
Address
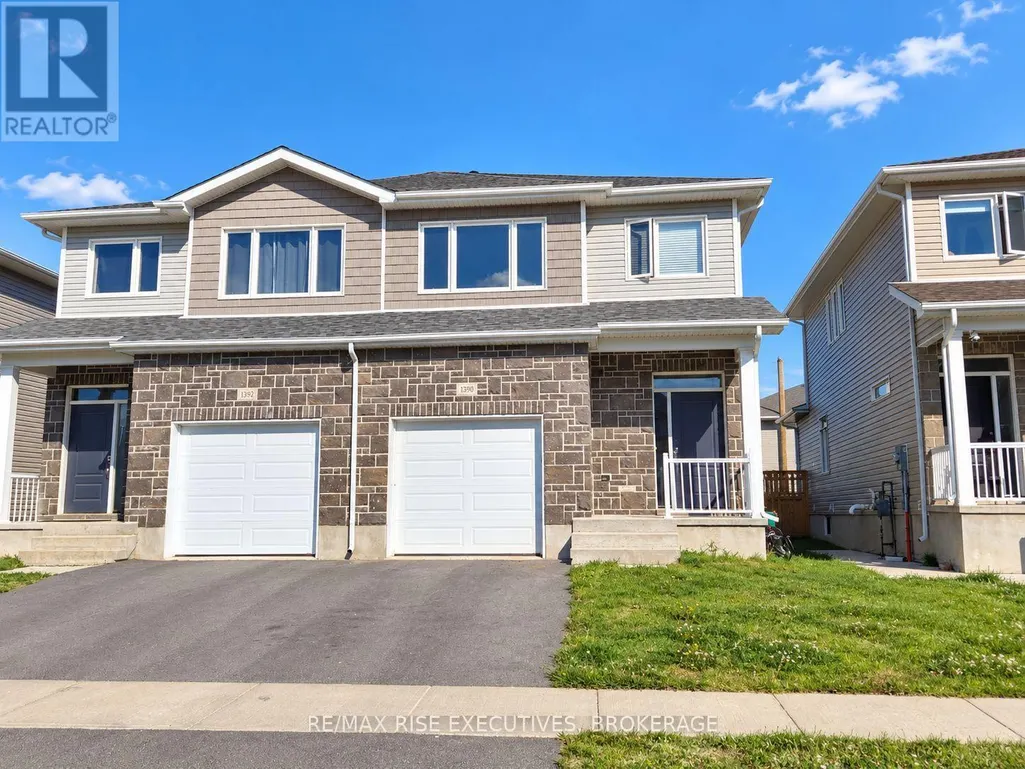
1390 Andersen Drive, Kingston (City Northwest), ON
Price
$ 2,700
Property Attributes
- ID#X13801324
- TypeSingle Family
- Listing Status Active
- MunicipalityKingston (City Northwest)
- CityKingston (City Northwest)
- Neighbourhood42 - City Northwest
- Postal CodeK7P 0P4
- StyleSingle Family Dwelling
- Price$ 2,700
- Bedrooms3
- Bathrooms2
- Half Bathrooms1
- Sqr Footage2000
Data Source:
RLP - CREA EN
Property Description
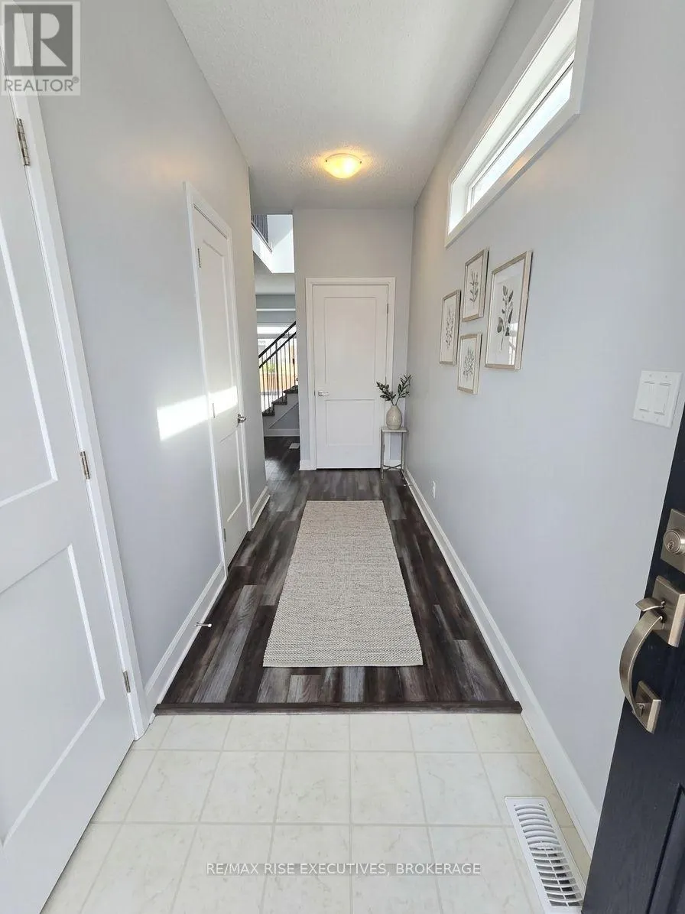
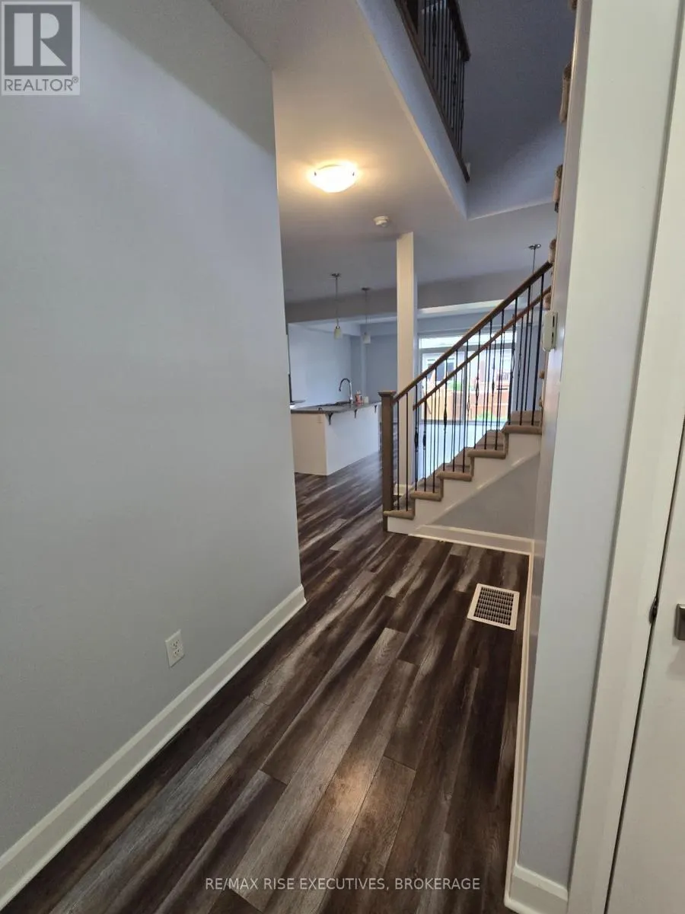
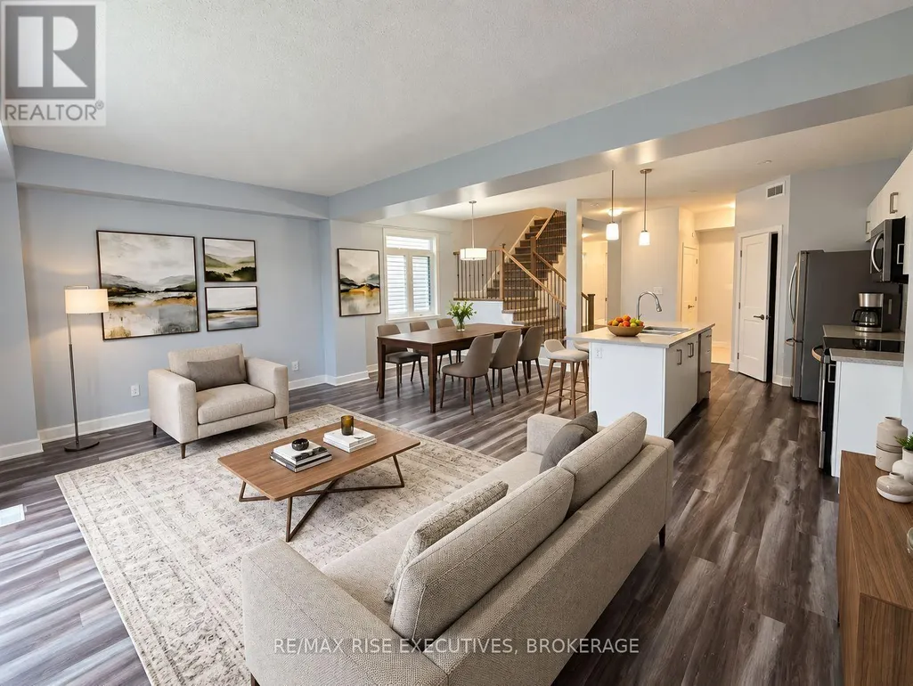
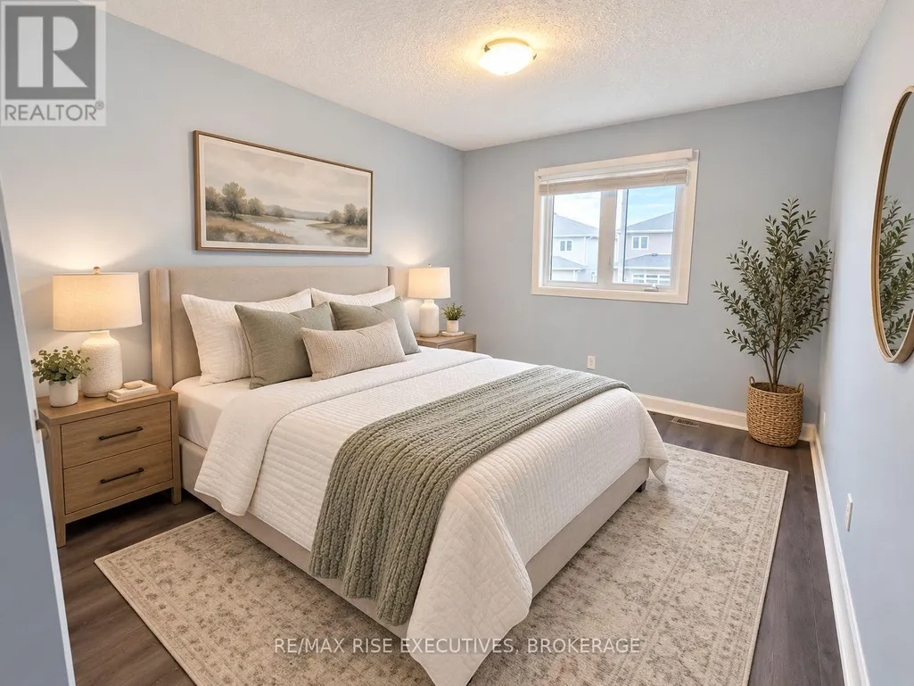
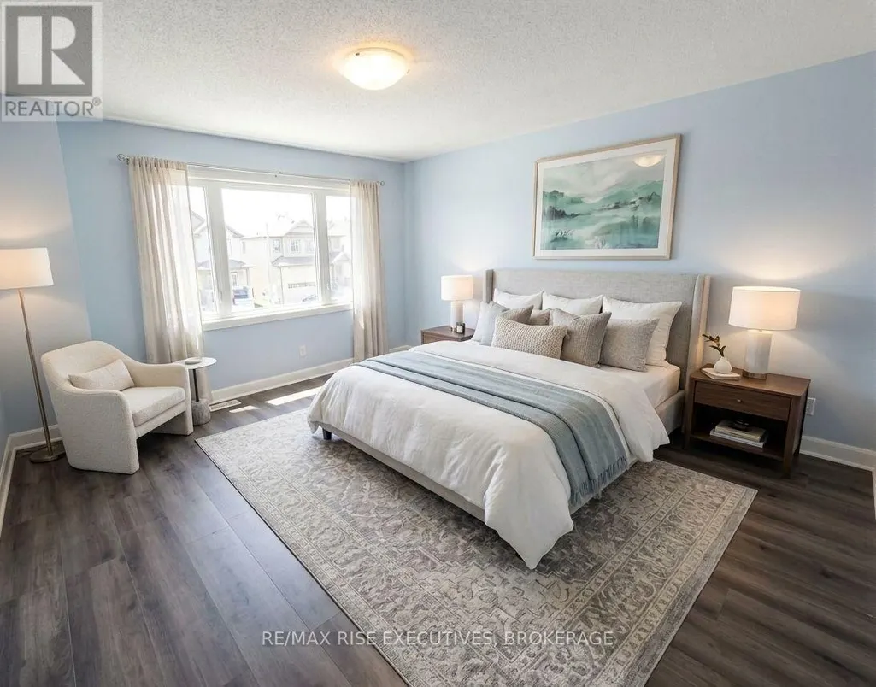
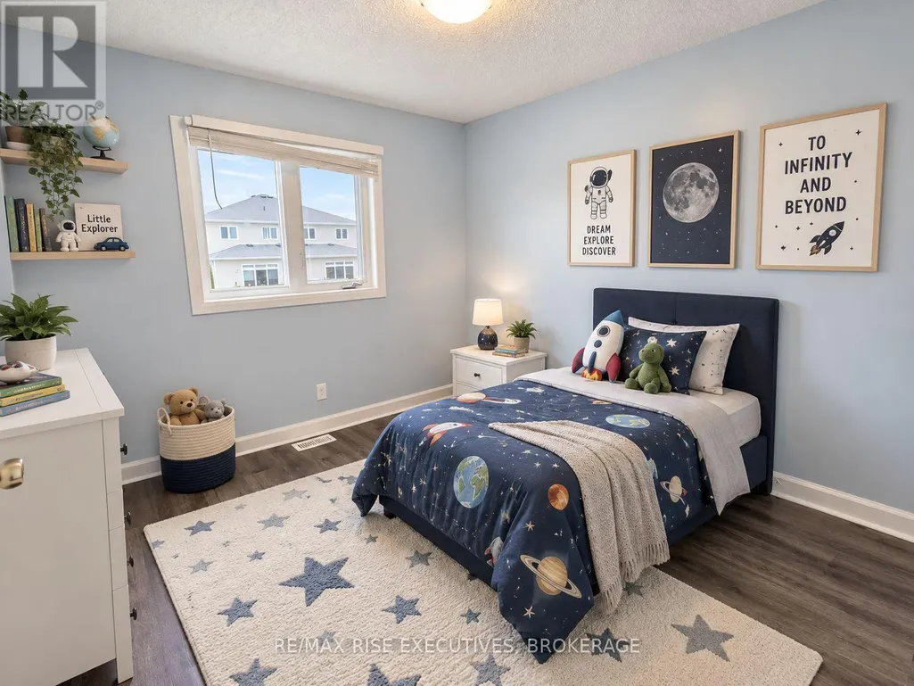
Welcome to this beautiful Calgary Model by CaraCo, offering 1,750 sq. ft. of comfortable livingspace with 3 bedrooms, 2.5 bathrooms, and an attached garage. Located on a quiet street in thehighly desirable Trails Edge community in Kingston, this rental home combines modern style witheveryday convenience. The main floor features soaring 9-foot ceilings, sleek laminate flooring,and an open-concept layout filled with natural light. The contemporary kitchen offers aspacious island with breakfast bar, ample cabinetry, and a walk-in pantry, making it ideal foreveryday living and entertaining. Patio doors lead to a stairs overlooking the fully fencedyard, providing a great outdoor space to relax and enjoy. A laundry/mudroom with direct garageaccess and a 2-piece bathroom complete the main level. Upstairs is carpet free space. Thespacious primary bedroom features a walk-in closet and a 4-piece ensuite with a soaker tub,walk-in shower, and bright vanity. Two additional bedrooms and another full bathroom provideplenty of space for family, guests, or a home office. Ideally situated close to parks, schools,shopping, and all amenities, this home is a wonderful rental opportunity in one of Kingston'sdesirable east-end communities.
General Features
| Terms | LEASE |
|---|---|
| Neighbourhood | 42 - City Northwest |
| Construction Style | Semi-detached |
| Property Sub Type | Single Family |
| jumpId | 29250656 |
| Property Subtype French | Single Family Dwelling |
| Listing Type French | House |
| MLS | X13801324 |
| Appliances | Dishwasher, Dryer, Microwave, Stove, Washer, Refrigerator |
| Building Type | House |
| Property Type | Single Family |
| Sewer | Sanitary sewer |
Interior Features
| Living Area Range | 2000 sqft |
|---|---|
| Bedrooms | 3 |
| Basement | Unfinished |
| Basement Type | Full |
| Cooling Type | Central air conditioning |
| Foundation Type | Poured Concrete |
| Heating Fuel | Natural gas |
| Heating Type | Forced air |
| Beds | 3 |
| Total Baths | 2+1 |
| Total Baths | 2+1 |
| Total Half Baths | 1 |
Exterior Features
| Exterior Finish | Brick, Vinyl siding |
|---|---|
| Parking Type | Attached garage, Garage |
Amenities
- Views
- New Construction
- Adult 55+
- Lease To Own
- No Strata Fees
- Furnished
- Primary On Main
- Air Conditioning
- Seller Finance
- Green
- Fixer Upper
- Horse
- Golf
- Fireplace
- Deck
- Garage
- Basement
- Pool

Property vs Single Family Average in K7P 0P4
In The Neighbourhood
Just Listed
Kingston (City Northwest)
$ 629,900
- Type
- Single Family
- Size
- 1,500 SqFt
- Rooms
- 4 Beds + 2.5 Baths
Listed by: Royal LePage ProAlliance Realty
Just Listed
Kingston (City Northwest)
$ 884,900
- Type
- Single Family
- Size
- 2,500 SqFt
- Rooms
- 4 Beds + 3.5 Baths
Listed by: Royal LePage ProAlliance Realty
Open House
Kingston (City Northwest)
$ 479,900
- Type
- Single Family
- Size
- 1,500 SqFt
- Rooms
- 3 Beds + 1.5 Baths
Listed by: RE/MAX RISE EXECUTIVES, BROKERAGE
Open House
Kingston (City Northwest)
$ 629,000
- Type
- Single Family
- Size
- 2,000 SqFt
- Rooms
- 3 Beds + 1.5 Baths
Listed by: Royal LePage ProAlliance Realty
Just Listed
Kingston (City Northwest)
$ 414,900
- Type
- Single Family
- Size
- 1,500 SqFt
- Rooms
- 2 Beds + 1 Baths
Listed by: 2 PERCENT REALTY RESULTS INC., BROKERAGE
Just Listed
Kingston (City Northwest)
$ 779,900
- Type
- Single Family
- Size
- 2,000 SqFt
- Rooms
- 3 Beds + 3.5 Baths
Listed by: HOMETOWN REALTY KINGSTON CORP., BROKERAGE
 Toronto Real Estate Board (TRREB); All information deemed reliable but not guaranteed. All properties are subject to prior sale, change or withdrawal. Neither listing broker(s) or information provider(s) shall be responsible for any typographical errors, misinformation, misprints and shall be held totally harmless. Listing(s) information is provided for consumer's personal, non-commercial use and may not be used for any purpose other than to identify prospective properties consumers may be interested
 Data provided by the Ontario Regional Technology & Information Systems. The information is deemed reliable, but is not guaranteed. Not intended to solicit buyers or sellers, landlords or tenants currently under contract.
The trademarks REALTOR®, REALTORS® and the REALTOR® logo are controlled by The Canadian Real Estate Association (CREA) and identify real estate professionals who are members of CREA. The trademarks MLS®, Multiple Listing Service® and the associated logos are owned
Data provided by the Ontario Regional Technology & Information Systems. The information is deemed reliable, but is not guaranteed. Not intended to solicit buyers or sellers, landlords or tenants currently under contract.
The trademarks REALTOR®, REALTORS® and the REALTOR® logo are controlled by The Canadian Real Estate Association (CREA) and identify real estate professionals who are members of CREA. The trademarks MLS®, Multiple Listing Service® and the associated logos are owned
 All information deemed reliable but not guaranteed. All properties are subject to prior sale, change or withdrawal. Neither listing broker(s) or information provider(s) shall be responsible for any typographical errors, misinformation, misprints and shall be held totally harmless. Listing(s) information is provided for consumer's personal, non-commercial use and may not be used for any purpose other than to identify prospective properties consumers may be interested in purchasing. The data relating