














Address
1447 Hanover Drive, Kingston (City Northwest), ON
Price
$ 629,900
Property Attributes
- ID#X13825544
- TypeSingle Family
- Listing Status Active
- MunicipalityKingston (City Northwest)
- CityKingston (City Northwest)
- Neighbourhood42 - City Northwest
- Postal CodeK7P 0B5
- StyleSingle Family Dwelling
- Price$ 629,900
- Bedrooms3+1
- Bathrooms2
- Half Bathrooms1
- Sqr Footage1500
Data Source:
RLP - CREA EN
Property Description
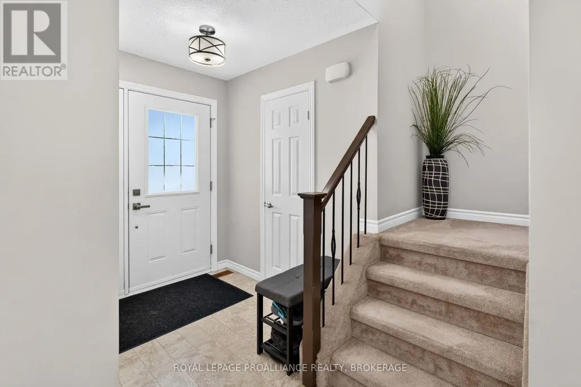
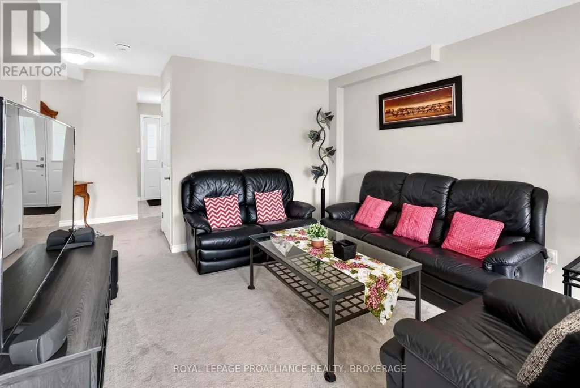
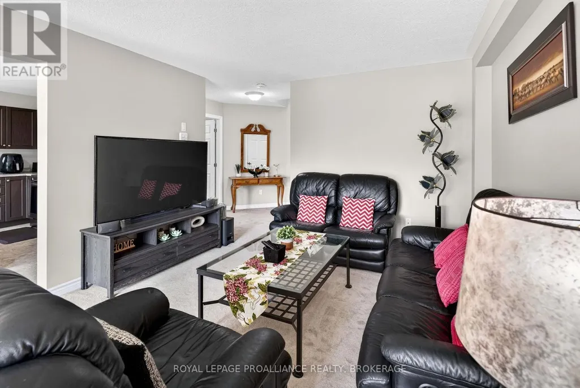
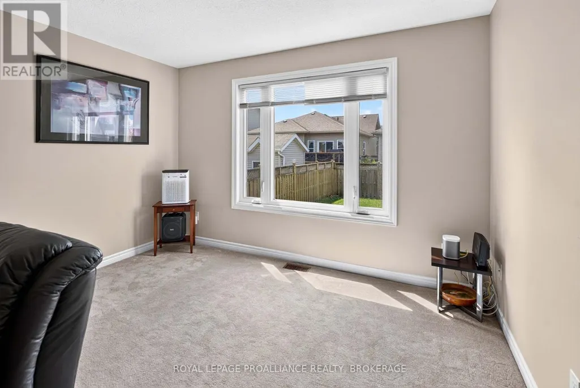
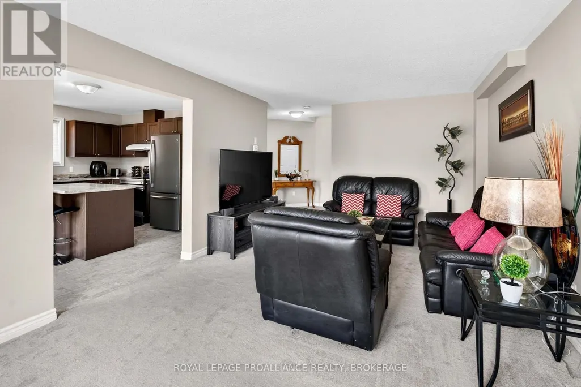
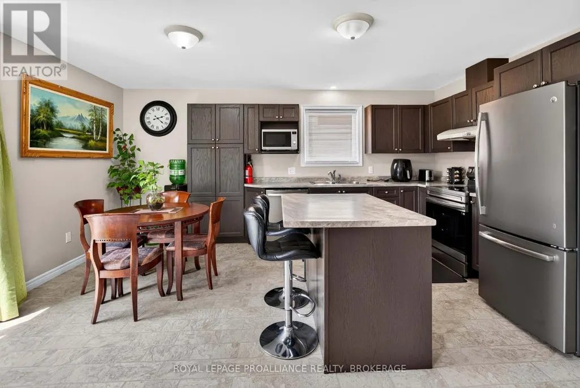
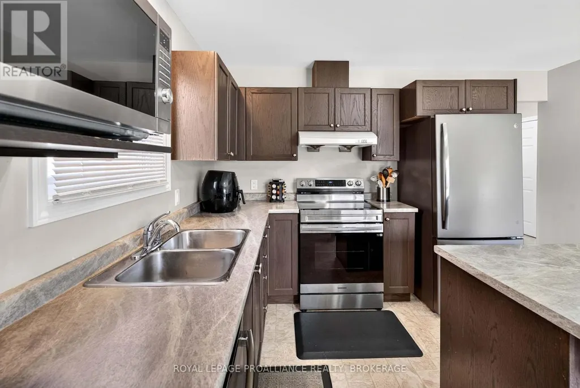
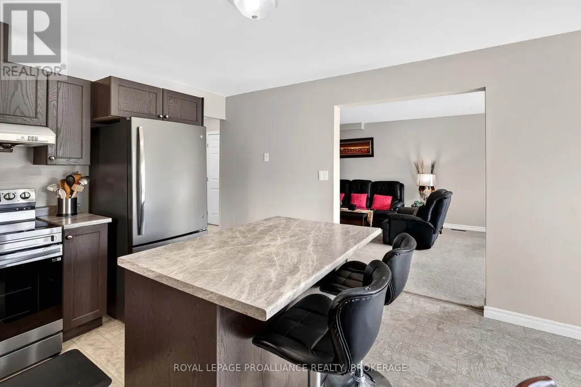
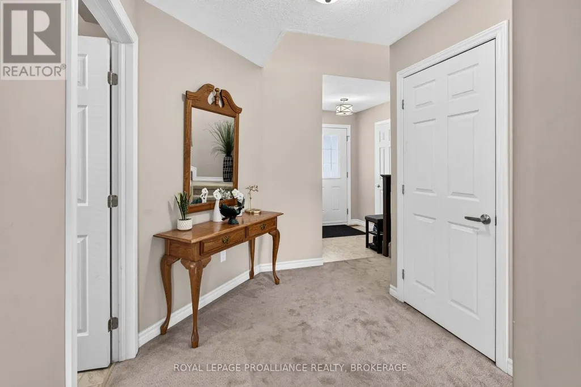
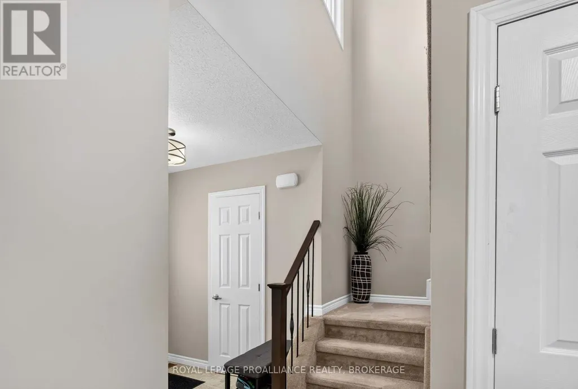
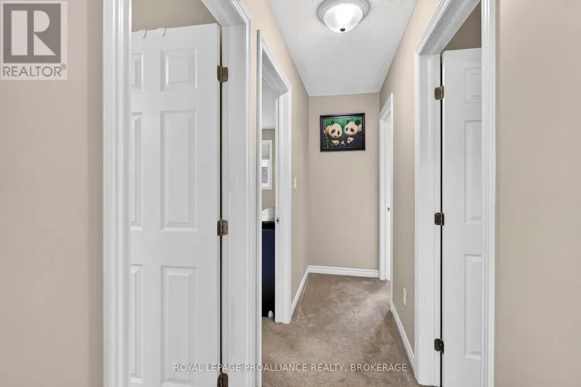
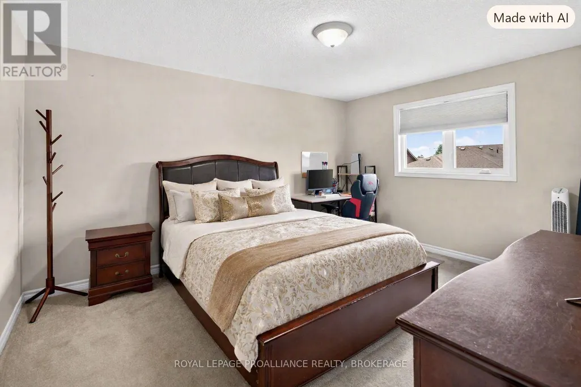
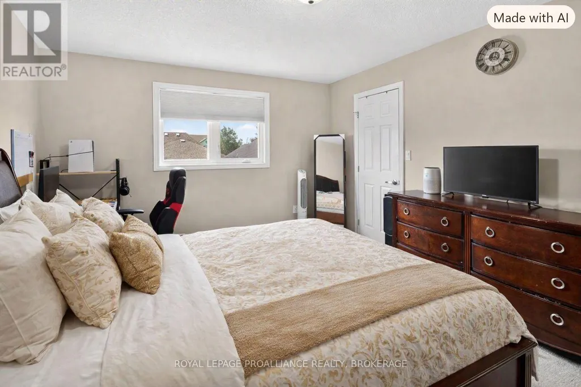
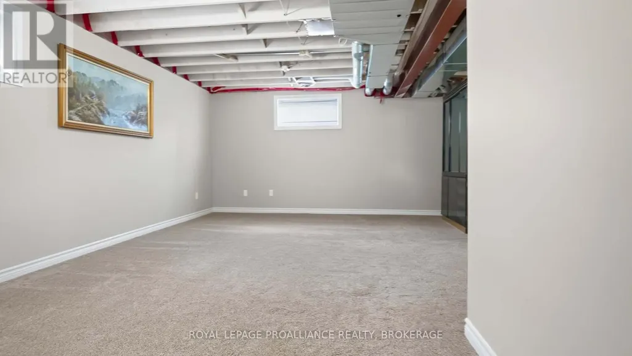
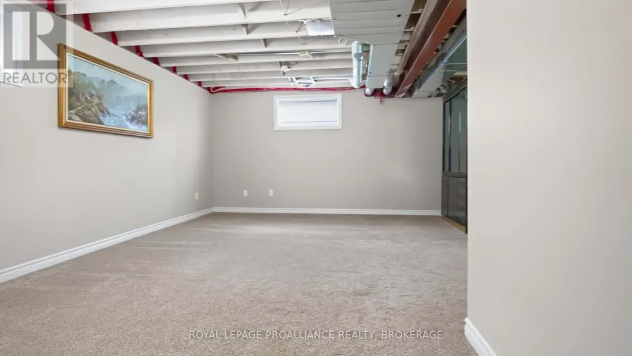
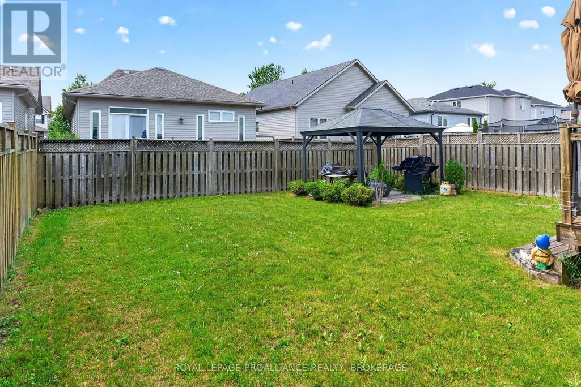
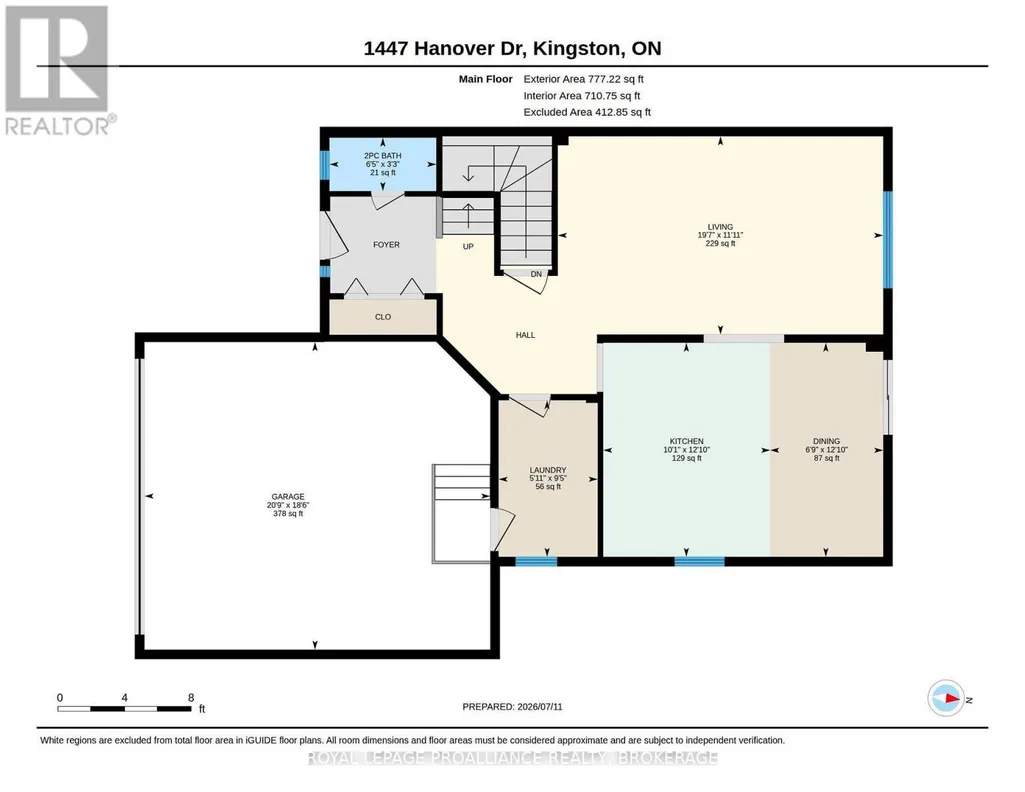
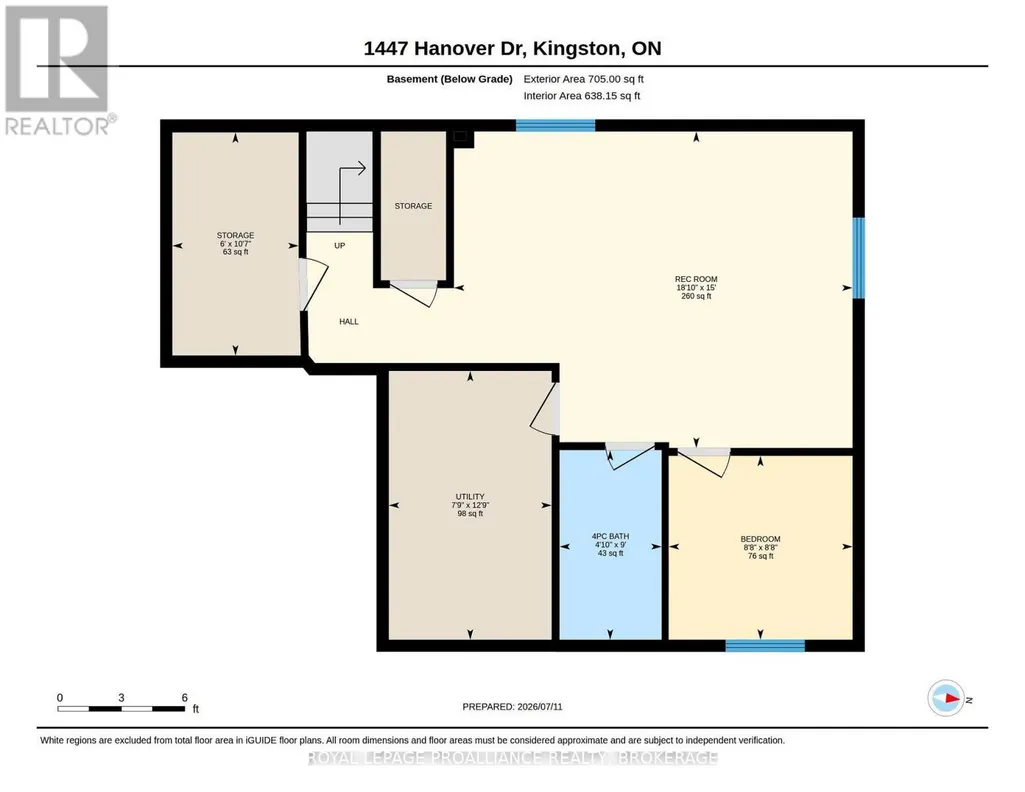
Welcome to this thoughtfully designed and comfortably sized home, created with comfort, function and timeless style in mind. Located in popular Midland Park, with a Greene Home design, this attractive home offers a double car garage and a fully fenced yard. Stepping inside, you will appreciate the presentation. You'll find a large living room (large enough for a dining room combination) and the upgraded kitchen with centre island which overlooks the eating area and through to the yard. Also on the main floor, a 2pc bath, laundry room and access to the 2 car garage. Heading upstairs you will see the 3 good sized bedrooms and bathroom. More finished living space to be found in the mostly finished lower level which boasts a comfortable recreation room or guest suite, complete with it's own 4-piece bath! Enjoy peace of mind with a newer roof (2017) and new flooring (2017) while also having upgrades like a high-efficiency furnace, central A/C, a HRV system and an abundance of closets and storage spaces. Outside the fully fenced backyard is perfect for kids, pets and entertaining. Lots of parking for the family vehicles in the double wide drive yet just steps from local schools, shopping mall and daily amenities. We would like to welcome you home.
General Features
| Zoning | R2-28 |
|---|---|
| Terms | SALE |
| Neighbourhood | 42 - City Northwest |
| Construction Style | Detached |
| Property Sub Type | Single Family |
| jumpId | 29300229 |
| Property Subtype French | Single Family Dwelling |
| Listing Type French | House |
| MLS | X13825544 |
| Appliances | Garage door opener remote, Dishwasher, Dryer, Stove, Washer, Refrigerator |
| Building Type | House |
| Features | Lighting, Level |
| Property Type | Single Family |
| Sewer | Sanitary sewer |
| Structure Type | Deck |
Interior Features
| Living Area Range | 1500 sqft |
|---|---|
| Bedrooms | 3+1 |
| Basement | Partially finished |
| Basement Type | N/A |
| Cooling Type | Central air conditioning |
| Foundation Type | Concrete, Poured Concrete |
| Heating Fuel | Natural gas |
| Heating Type | Forced air |
| Beds | 4 |
| Total Baths | 2+1 |
| Total Baths | 2+1 |
| Total Half Baths | 1 |
Exterior Features
| Exterior Finish | Brick, Vinyl siding |
|---|---|
| Parking Type | Attached garage, Garage |
Amenities
- Views
- New Construction
- Adult 55+
- Lease To Own
- No Strata Fees
- Furnished
- Primary On Main
- Air Conditioning
- Seller Finance
- Green
- Fixer Upper
- Horse
- Golf
- Fireplace
- Deck
- Garage
- Basement
- Pool

Property vs Single Family Average in K7P 0B5
Price
In The Neighbourhood
Just Listed
Kingston (City Northwest)
$ 884,900
- Type
- Single Family
- Size
- 2,500 SqFt
- Rooms
- 4 Beds + 3.5 Baths
Listed by: Royal LePage ProAlliance Realty
Open House
Kingston (City Northwest)
$ 479,900
- Type
- Single Family
- Size
- 1,500 SqFt
- Rooms
- 3 Beds + 1.5 Baths
Listed by: RE/MAX RISE EXECUTIVES, BROKERAGE
Open House
Kingston (City Northwest)
$ 629,000
- Type
- Single Family
- Size
- 2,000 SqFt
- Rooms
- 3 Beds + 1.5 Baths
Listed by: Royal LePage ProAlliance Realty
Just Listed
Kingston (City Northwest)
$ 414,900
- Type
- Single Family
- Size
- 1,500 SqFt
- Rooms
- 2 Beds + 1 Baths
Listed by: 2 PERCENT REALTY RESULTS INC., BROKERAGE
Just Listed
Kingston (City Northwest)
$ 779,900
- Type
- Single Family
- Size
- 2,000 SqFt
- Rooms
- 3 Beds + 3.5 Baths
Listed by: HOMETOWN REALTY KINGSTON CORP., BROKERAGE
 Toronto Real Estate Board (TRREB); All information deemed reliable but not guaranteed. All properties are subject to prior sale, change or withdrawal. Neither listing broker(s) or information provider(s) shall be responsible for any typographical errors, misinformation, misprints and shall be held totally harmless. Listing(s) information is provided for consumer's personal, non-commercial use and may not be used for any purpose other than to identify prospective properties consumers may be interested
 Data provided by the Ontario Regional Technology & Information Systems. The information is deemed reliable, but is not guaranteed. Not intended to solicit buyers or sellers, landlords or tenants currently under contract.
The trademarks REALTOR®, REALTORS® and the REALTOR® logo are controlled by The Canadian Real Estate Association (CREA) and identify real estate professionals who are members of CREA. The trademarks MLS®, Multiple Listing Service® and the associated logos are owned
Data provided by the Ontario Regional Technology & Information Systems. The information is deemed reliable, but is not guaranteed. Not intended to solicit buyers or sellers, landlords or tenants currently under contract.
The trademarks REALTOR®, REALTORS® and the REALTOR® logo are controlled by The Canadian Real Estate Association (CREA) and identify real estate professionals who are members of CREA. The trademarks MLS®, Multiple Listing Service® and the associated logos are owned
 All information deemed reliable but not guaranteed. All properties are subject to prior sale, change or withdrawal. Neither listing broker(s) or information provider(s) shall be responsible for any typographical errors, misinformation, misprints and shall be held totally harmless. Listing(s) information is provided for consumer's personal, non-commercial use and may not be used for any purpose other than to identify prospective properties consumers may be interested in purchasing. The data relating