





Address
31 Peachwood Crescent, Hamilton, ON
Price
$ 845,000
Property Attributes
- ID#X13830082
- TypeSingle Family
- Listing Status Active
- MunicipalityHamilton
- CityHamilton
- NeighbourhoodStoney Creek
- Postal CodeL8E 5Z7
- StyleSingle Family Dwelling
- Price$ 845,000
- Bedrooms4
- Bathrooms3
- Half Bathrooms1
- Sqr Footage2000
Data Source:
RLP - CREA EN
Property Description
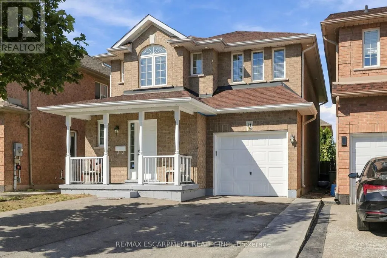
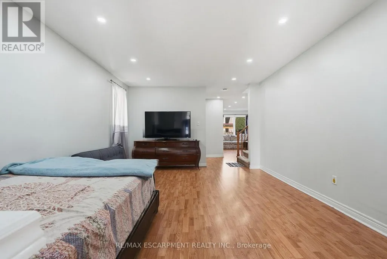
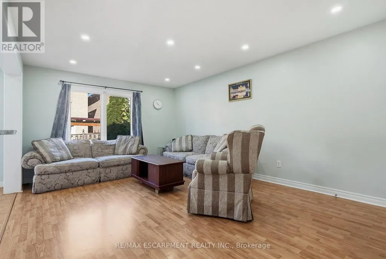
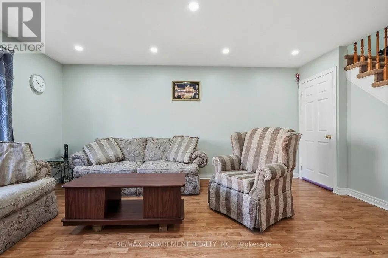
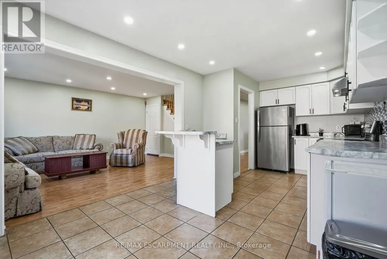
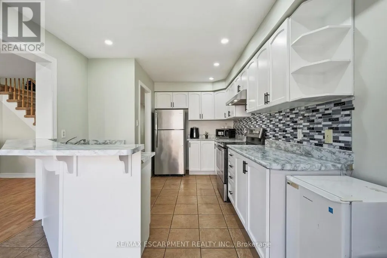
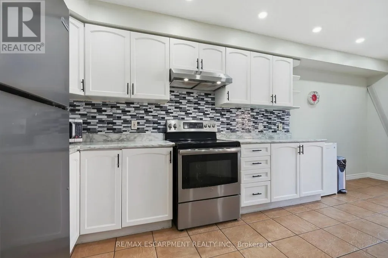
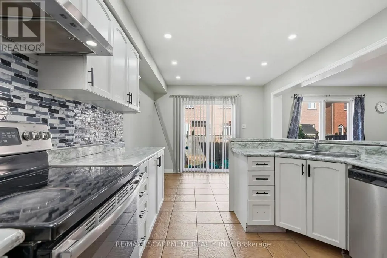
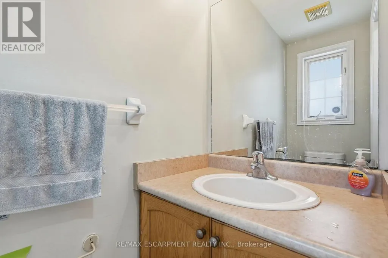
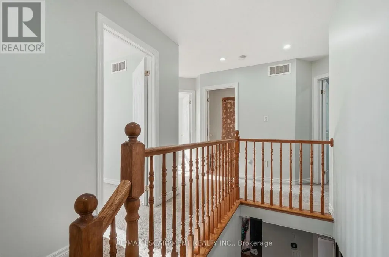
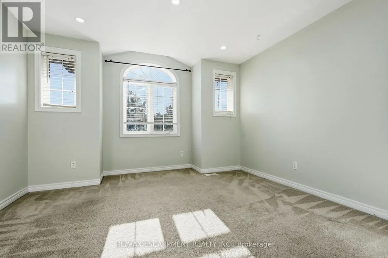
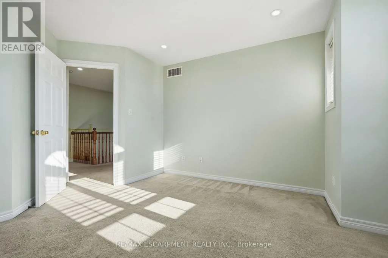
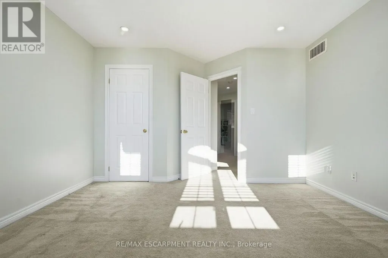
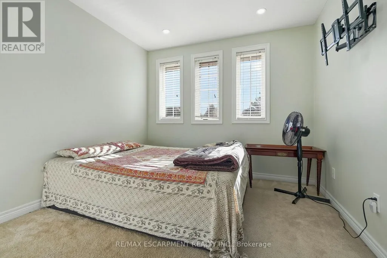
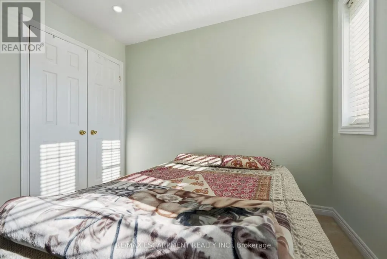
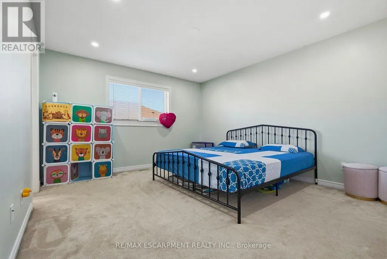
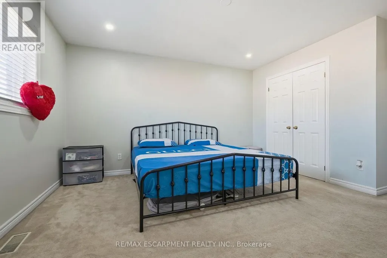
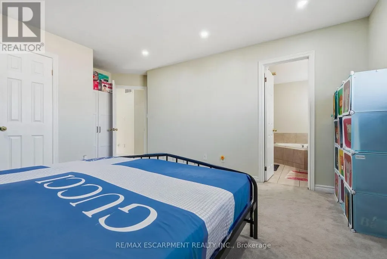
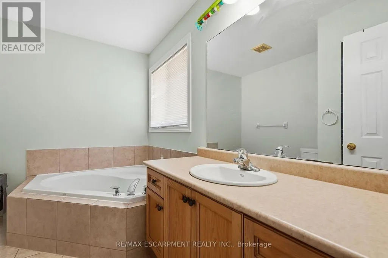
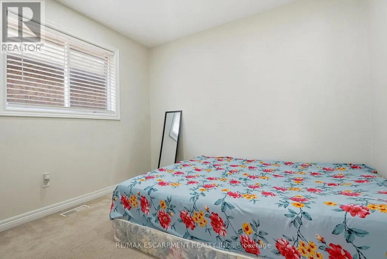
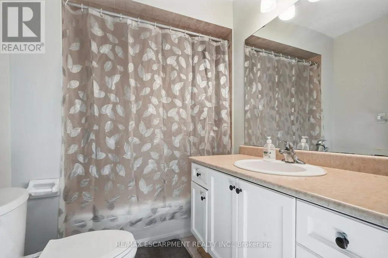
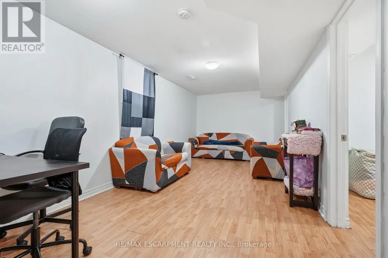
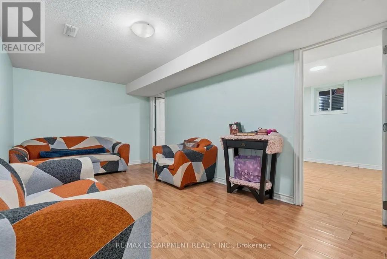
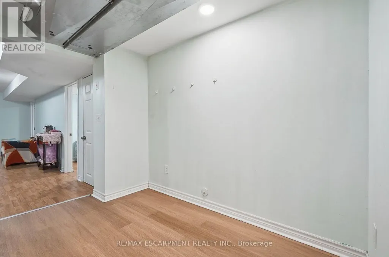
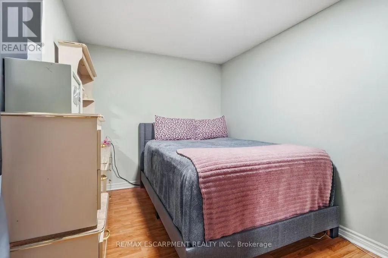
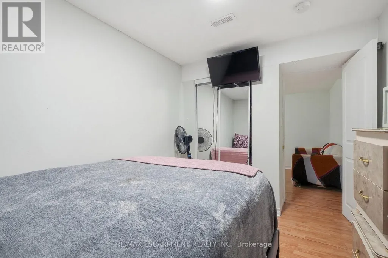
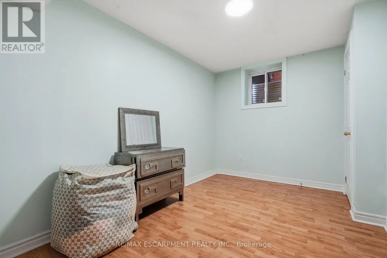
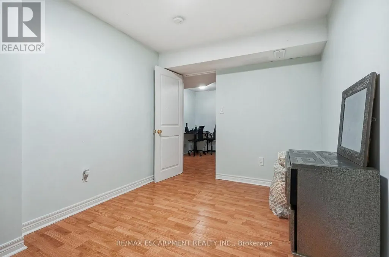
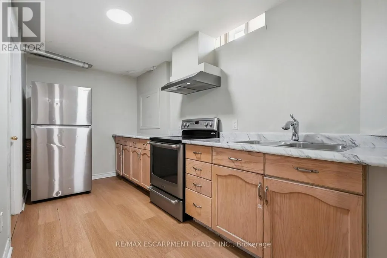
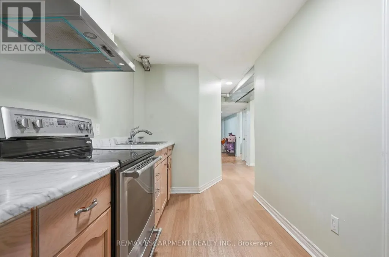
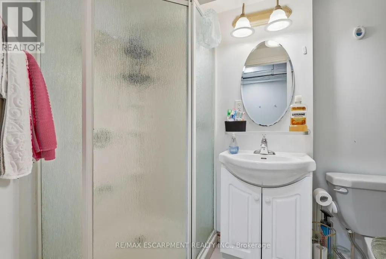
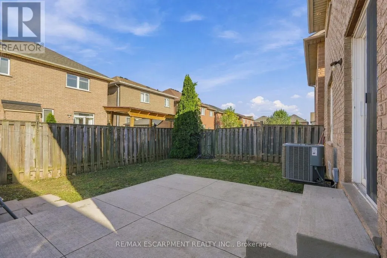
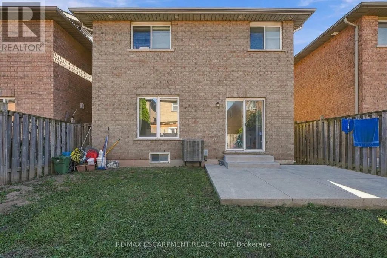
Welcome to 31 Peachwood Crescent, a beautifully maintained two-storey home offering approximately 1,885 square feet above grade and 2,701 square feet of total finished living space. Featuring six bedrooms, four bathrooms and two kitchens. This versatile home is ideal for growing, extended or multi-generational families. The main floor offers two separate sitting/living areas, while the fully finished lower-level in-law suite features two bedrooms, a kitchen, two-piece bathroom and includes two egress windows. Additional highlights include an extended driveway for up to three vehicles, interior and exterior pot lighting, and a low-maintenance concrete patio. Recent updates include roof (2020), A/C (2025), hot water tank (2020), plus updated appliances. Conveniently located near schools, transit, shopping, parks and amenities, this move-in-ready home offers an excellent combination of space, comfort and flexibility. A home like 31 Peachwood Crescent with this much versatility is a rare find. RSA.
General Features
| Zoning | R5-7 |
|---|---|
| Terms | SALE |
| Neighbourhood | Stoney Creek |
| Construction Style | Detached |
| Property Sub Type | Single Family |
| jumpId | 29307984 |
| Property Subtype French | Single Family Dwelling |
| Listing Type French | House |
| MLS | X13830082 |
| Appliances | Dishwasher, Hood Fan, Stove, Window Coverings, Refrigerator |
| Building Type | House |
| Property Type | Single Family |
| Sewer | Sanitary sewer |
Interior Features
| Living Area Range | 2000 sqft |
|---|---|
| Bedrooms | 4 |
| Basement | Finished |
| Basement Type | N/A |
| Cooling Type | Central air conditioning |
| Foundation Type | Poured Concrete |
| Heating Fuel | Natural gas |
| Heating Type | Forced air |
| Beds | 4 |
| Total Baths | 3+1 |
| Total Baths | 3+1 |
| Total Half Baths | 1 |
Exterior Features
| Exterior Finish | Brick |
|---|---|
| Parking Type | Carport, Garage |
Amenities
- Views
- New Construction
- Adult 55+
- Lease To Own
- No Strata Fees
- Furnished
- Primary On Main
- Air Conditioning
- Seller Finance
- Green
- Fixer Upper
- Horse
- Golf
- Fireplace
- Deck
- Garage
- Basement
- Pool

Property vs Single Family Average in L8E 5Z7
Price
In The Neighbourhood
Just Listed
Hamilton
$ 2,400
- Type
- Single Family
- Size
- 1,500 SqFt
- Rooms
- 3 Beds + 1 Baths
Listed by: RE/MAX ESCARPMENT REALTY INC.
Just Listed
Hamilton
$ 899,999
- Type
- Single Family
- Size
- 2,500 SqFt
- Rooms
- 6 Beds + 3.5 Baths
Listed by: CITYSCAPE REAL ESTATE LTD.
Just Listed
Hamilton
$ 999,900
- Type
- Single Family
- Size
- 2,000 SqFt
- Rooms
- 3 Beds + 2.5 Baths
Listed by: RE/MAX ESCARPMENT REALTY INC.
Just Listed
Hamilton
$ 999,000
- Type
- Single Family
- Size
- 2,000 SqFt
- Rooms
- 4 Beds + 3.5 Baths
Listed by: RE/MAX ESCARPMENT REALTY INC.
Just Listed
Hamilton
$ 929,000
- Type
- Single Family
- Size
- 2,500 SqFt
- Rooms
- 3 Beds + 2.5 Baths
Listed by: RE/MAX ESCARPMENT REALTY INC.
 Toronto Real Estate Board (TRREB); All information deemed reliable but not guaranteed. All properties are subject to prior sale, change or withdrawal. Neither listing broker(s) or information provider(s) shall be responsible for any typographical errors, misinformation, misprints and shall be held totally harmless. Listing(s) information is provided for consumer's personal, non-commercial use and may not be used for any purpose other than to identify prospective properties consumers may be interested
 Data provided by the Ontario Regional Technology & Information Systems. The information is deemed reliable, but is not guaranteed. Not intended to solicit buyers or sellers, landlords or tenants currently under contract.
The trademarks REALTOR®, REALTORS® and the REALTOR® logo are controlled by The Canadian Real Estate Association (CREA) and identify real estate professionals who are members of CREA. The trademarks MLS®, Multiple Listing Service® and the associated logos are owned
Data provided by the Ontario Regional Technology & Information Systems. The information is deemed reliable, but is not guaranteed. Not intended to solicit buyers or sellers, landlords or tenants currently under contract.
The trademarks REALTOR®, REALTORS® and the REALTOR® logo are controlled by The Canadian Real Estate Association (CREA) and identify real estate professionals who are members of CREA. The trademarks MLS®, Multiple Listing Service® and the associated logos are owned
 All information deemed reliable but not guaranteed. All properties are subject to prior sale, change or withdrawal. Neither listing broker(s) or information provider(s) shall be responsible for any typographical errors, misinformation, misprints and shall be held totally harmless. Listing(s) information is provided for consumer's personal, non-commercial use and may not be used for any purpose other than to identify prospective properties consumers may be interested in purchasing. The data relating