











Address
260 Elmwood Street, Kingston (Central City West), ON
Price
$ 515,000
Property Attributes
- ID#X13753432
- TypeSingle Family
- Listing Status Active
- MunicipalityKingston (Central City West)
- CityKingston (Central City West)
- Neighbourhood18 - Central City West
- Postal CodeK7M 2Y8
- StyleSingle Family Dwelling
- Price$ 515,000
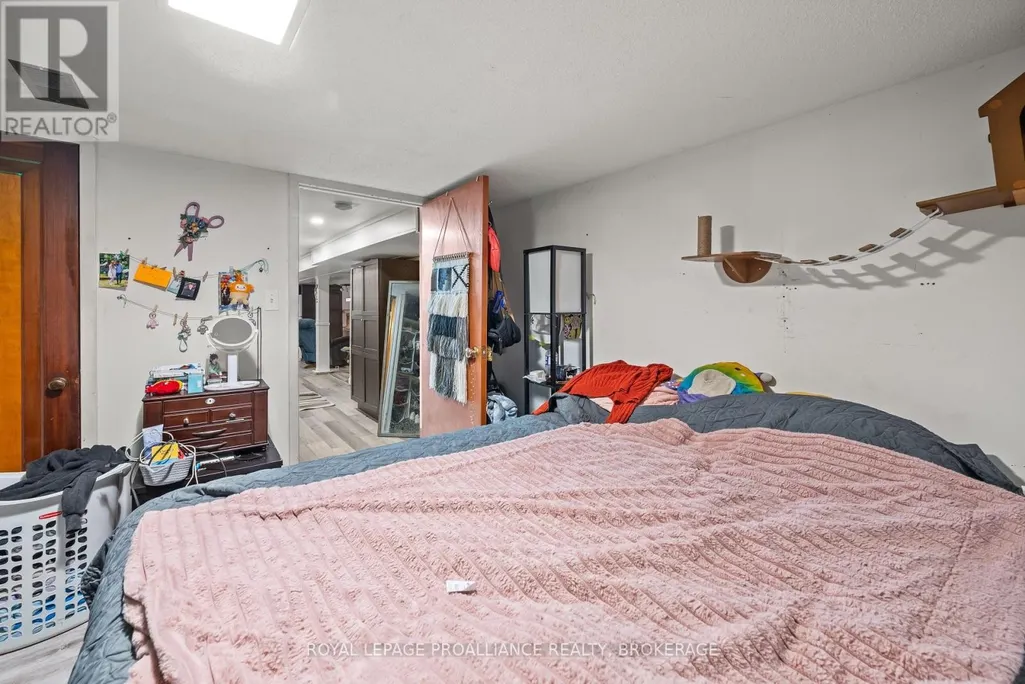
- Bedrooms2+1
- Bathrooms2
- Half Bathrooms0
- Sqr Footage1100
Data Source:
RLP - CREA EN
Property Description
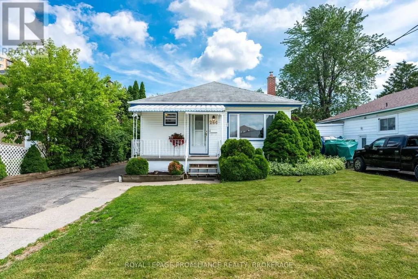
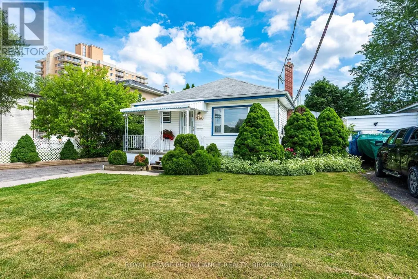
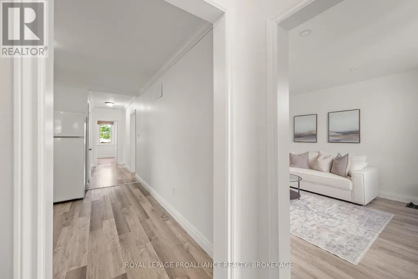
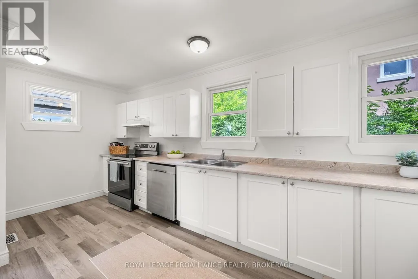
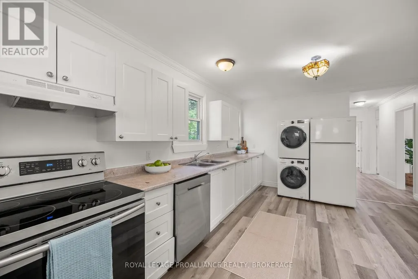
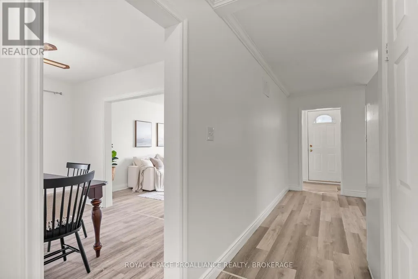
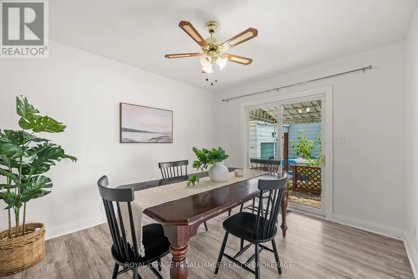
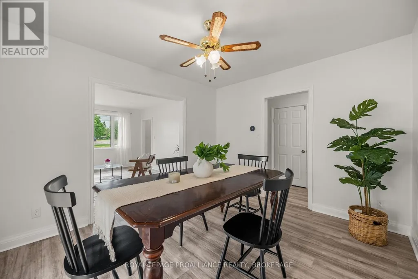
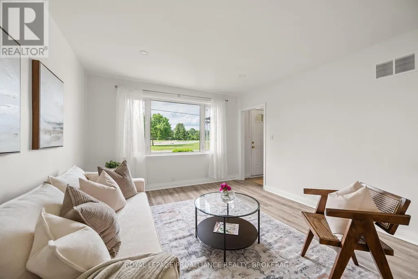
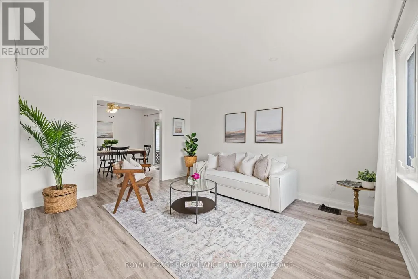
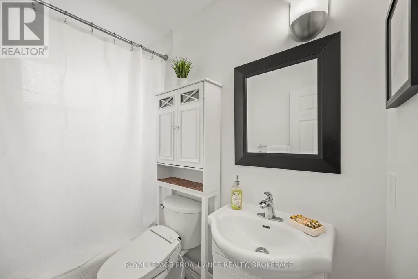
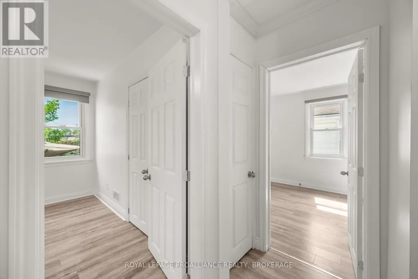
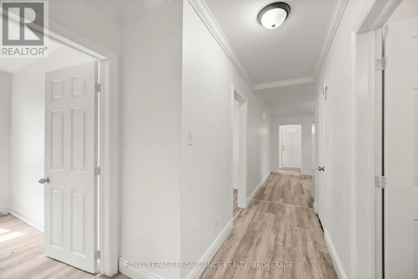
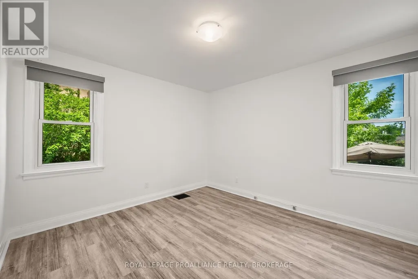
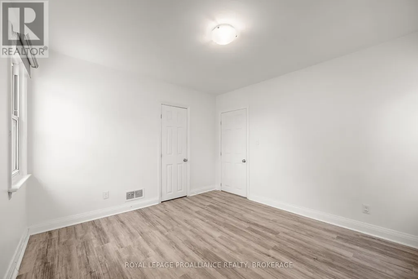
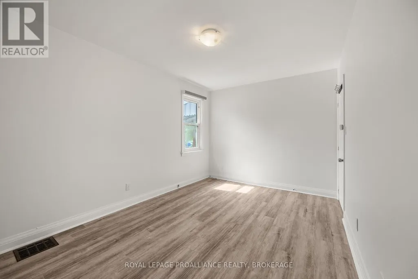
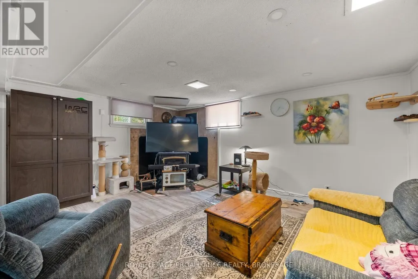
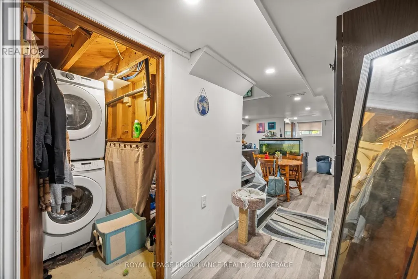
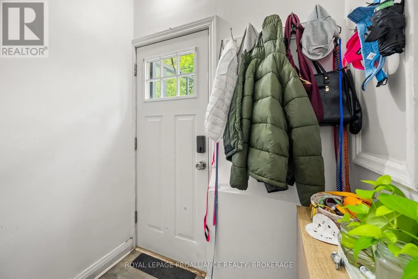
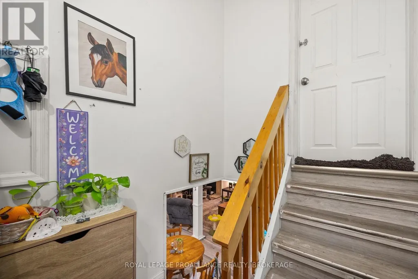
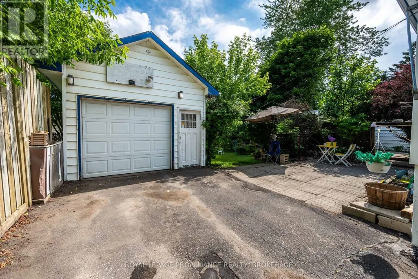
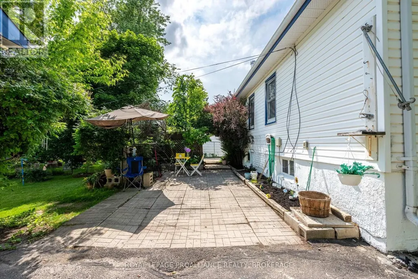
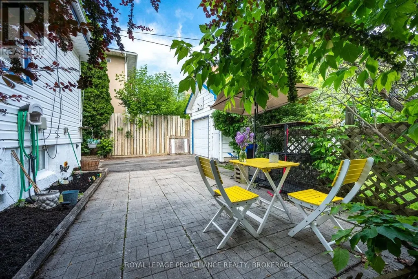
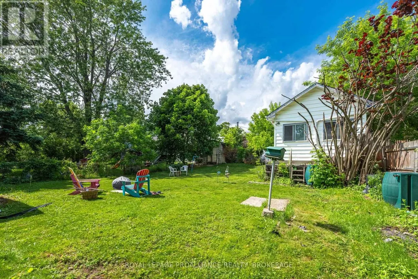
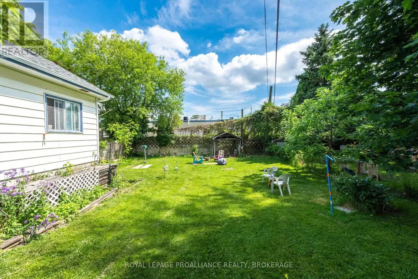
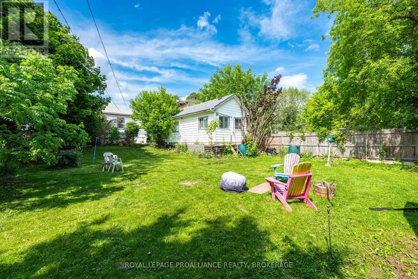
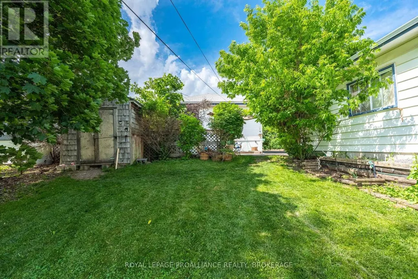
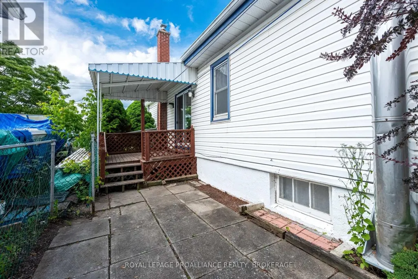
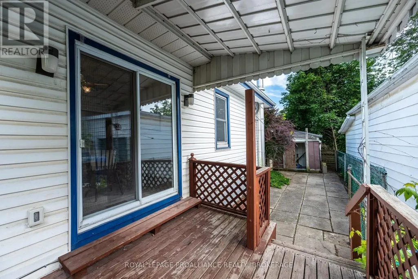
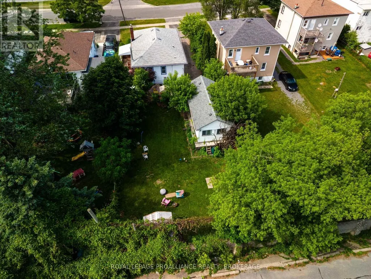
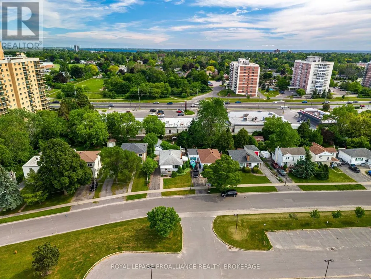
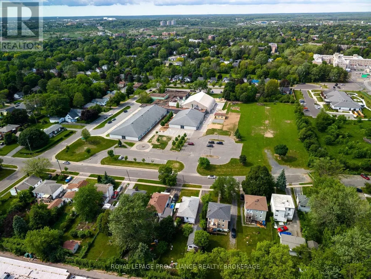
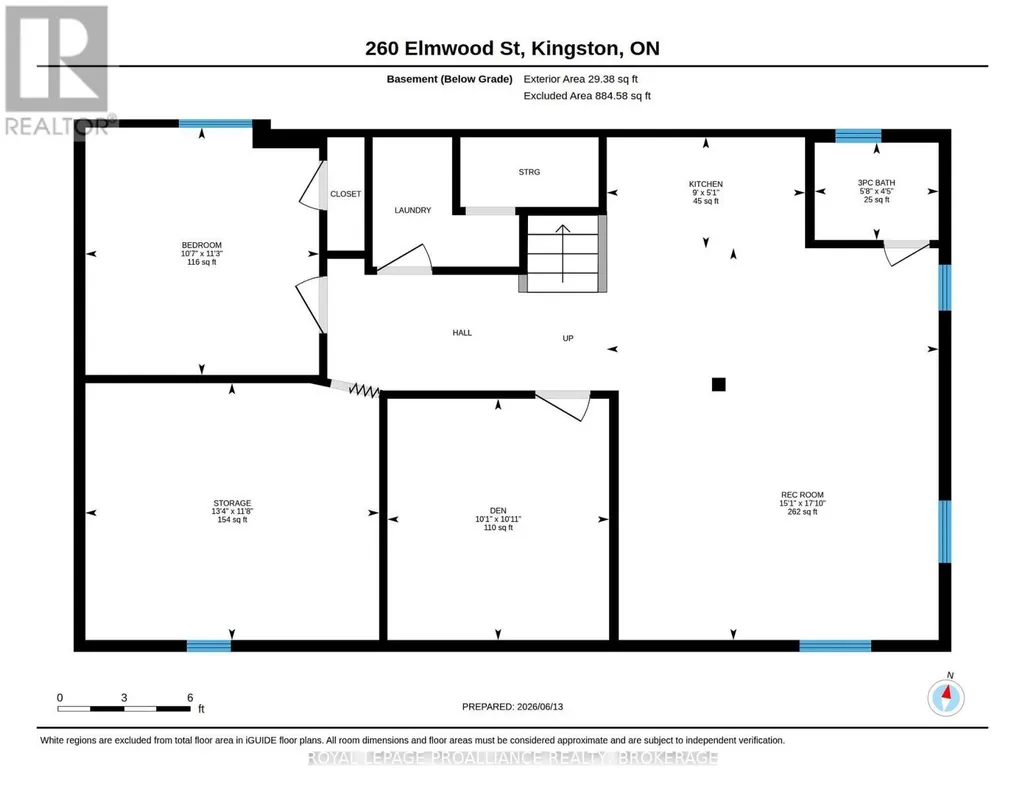
Located in the desirable Hillendale area, this beautiful classic bungalow offers the perfect lifestyle balance with it's quiet, serene neighbourhood and close proximity to the vibrant downtown core. Nestled at the end of this charming street, this home has been modernized and well cared for with many recent improvements including fresh paint throughout the main floor making it turn-key and move in ready. The main floor features an open, bright living and dining area, a large eat-in kitchen, a full bathroom and two generously sized bedrooms. On the lower level, a separate entrance opens to a fantastic, finished basement complete with an additional kitchenette, providing an exceptional opportunity for multi-generational living or premium guest accommodations. The impressive exterior boasts a large, remarkably private backyard that serves as your personal oasis, alongside a detached garage. Perfectly positioned in the heart of the city, this property enjoys seamless proximity to Queen's University, St. Lawrence College, dining, shopping and parks. Whether you are seeking a wonderful family home or a strategically located investment, this property is ready for its next exciting chapter.
General Features
| Terms | SALE |
|---|---|
| Neighbourhood | 18 - Central City West |
| Construction Style | Detached |
| Property Sub Type | Single Family |
| jumpId | 29146964 |
| Property Subtype French | Single Family Dwelling |
| Listing Type French | House |
| MLS | X13753432 |
| Appliances | Dishwasher, Dryer, Stove, Washer, Refrigerator |
| Architectural Style | Bungalow |
| Building Type | House |
| Property Type | Single Family |
| Sewer | Sanitary sewer |
| Structure Type | Shed |
Interior Features
| Fireplace | yes |
|---|---|
| Living Area Range | 1100 sqft |
| Bedrooms | 2+1 |
| Basement | Finished |
| Basement Type | N/A, N/A |
| Cooling Type | Central air conditioning |
| Foundation Type | Block |
| Heating Fuel | Natural gas |
| Heating Type | Forced air |
| Beds | 3 |
| Total Baths | 2 |
| Total Baths | 2 |
Exterior Features
| Exterior Finish | Vinyl siding |
|---|---|
| Parking Type | Detached garage, Garage |
Amenities
- Views
- New Construction
- Adult 55+
- Lease To Own
- No Strata Fees
- Furnished
- Primary On Main
- Air Conditioning
- Seller Finance
- Green
- Fixer Upper
- Horse
- Golf
- Fireplace
- Deck
- Garage
- Basement
- Pool

Property vs Single Family Average in K7M 2Y8
Price
In The Neighbourhood
Just Listed
Kingston (Central City West)
$ 624,900
- Type
- Single Family
- Size
- 2,000 SqFt
- Rooms
- 4 Beds + 1.5 Baths
Listed by: LPT REALTY, BROKERAGE
Kingston (Central City West)
$ 525,000
- Type
- Single Family
- Size
- 1,500 SqFt
- Rooms
- 4 Beds + 2 Baths
Listed by: GORDONS REAL ESTATE BROKERAGE LTD.
Kingston (Central City West)
$ 1,899,000
- Type
- Single Family
- Size
- 5,000 SqFt
- Rooms
- 5 Beds + 4.5 Baths
Listed by: Royal LePage ProAlliance Realty
Kingston (Central City West)
$ 779,900
- Type
- Single Family
- Size
- 2,500 SqFt
- Rooms
- 4 Beds + 2.5 Baths
Listed by: RE/MAX HALLMARK FIRST GROUP REALTY LTD. , BROKERAGE
 Toronto Real Estate Board (TRREB); All information deemed reliable but not guaranteed. All properties are subject to prior sale, change or withdrawal. Neither listing broker(s) or information provider(s) shall be responsible for any typographical errors, misinformation, misprints and shall be held totally harmless. Listing(s) information is provided for consumer's personal, non-commercial use and may not be used for any purpose other than to identify prospective properties consumers may be interested
 Data provided by the Ontario Regional Technology & Information Systems. The information is deemed reliable, but is not guaranteed. Not intended to solicit buyers or sellers, landlords or tenants currently under contract.
The trademarks REALTOR®, REALTORS® and the REALTOR® logo are controlled by The Canadian Real Estate Association (CREA) and identify real estate professionals who are members of CREA. The trademarks MLS®, Multiple Listing Service® and the associated logos are owned
Data provided by the Ontario Regional Technology & Information Systems. The information is deemed reliable, but is not guaranteed. Not intended to solicit buyers or sellers, landlords or tenants currently under contract.
The trademarks REALTOR®, REALTORS® and the REALTOR® logo are controlled by The Canadian Real Estate Association (CREA) and identify real estate professionals who are members of CREA. The trademarks MLS®, Multiple Listing Service® and the associated logos are owned
 All information deemed reliable but not guaranteed. All properties are subject to prior sale, change or withdrawal. Neither listing broker(s) or information provider(s) shall be responsible for any typographical errors, misinformation, misprints and shall be held totally harmless. Listing(s) information is provided for consumer's personal, non-commercial use and may not be used for any purpose other than to identify prospective properties consumers may be interested in purchasing. The data relating