

Address
296 Sarnia Road, London North (North K), ON
Price
$ 799,900
Property Attributes
- ID#X13745394
- TypeSingle Family
- Listing Status Active
- MunicipalityLondon North (North K)
- CityLondon North (North K)
- NeighbourhoodNorth K
- Postal CodeN6G 1N3
- StyleSingle Family Dwelling
- Price$ 799,900
- Bedrooms3
- Bathrooms2
- Half Bathrooms0
- Sqr Footage2000
Data Source:
RLP - CREA EN
Property Description
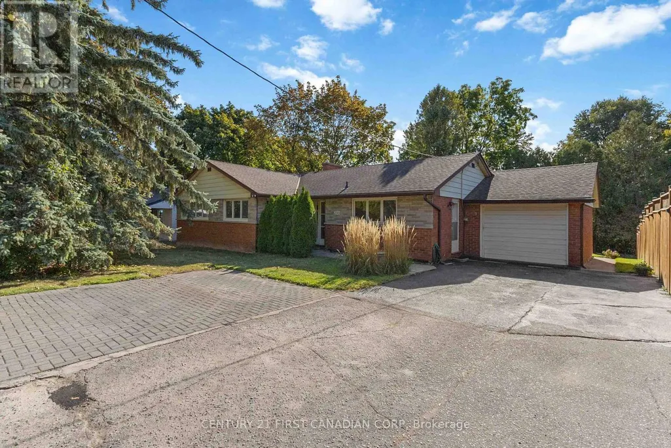
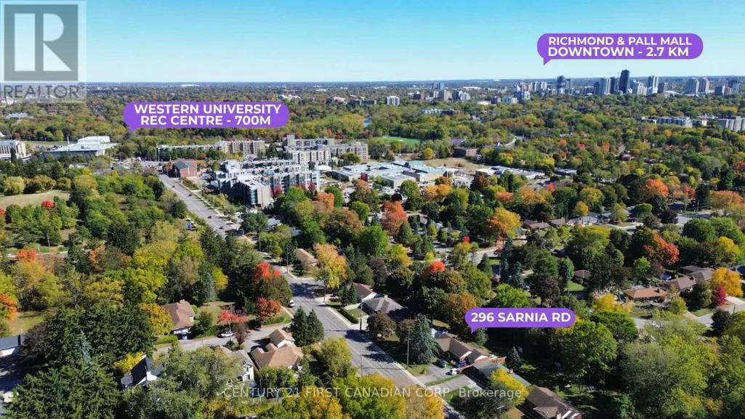
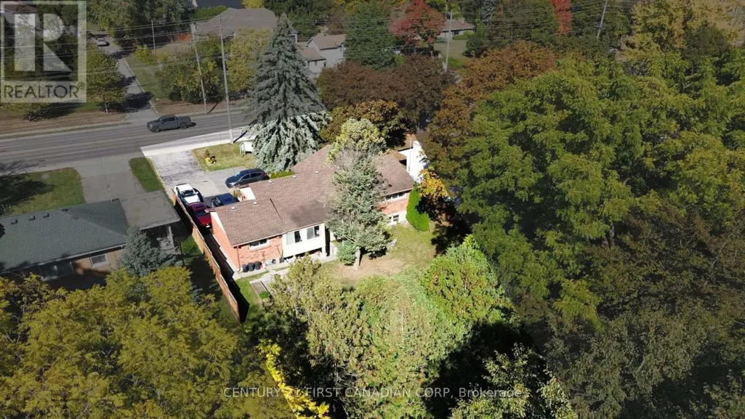
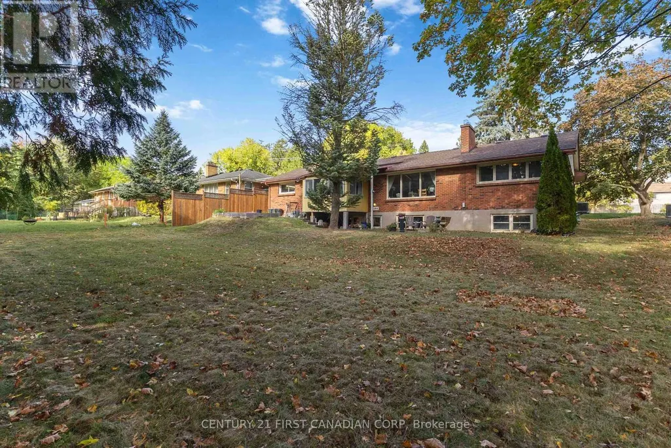
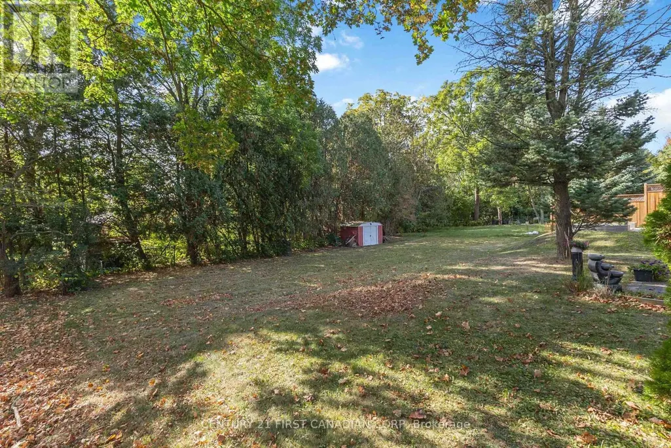
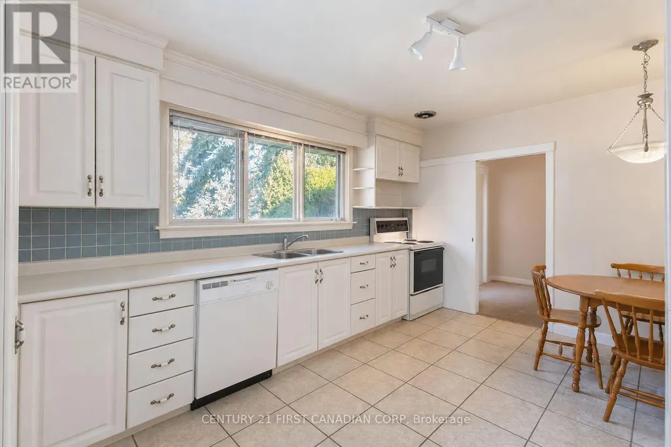
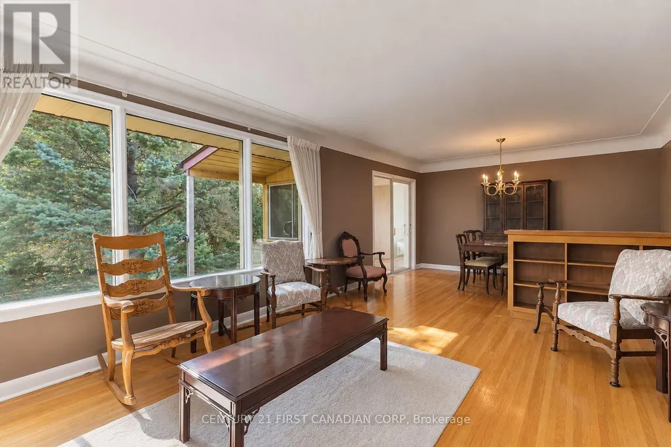
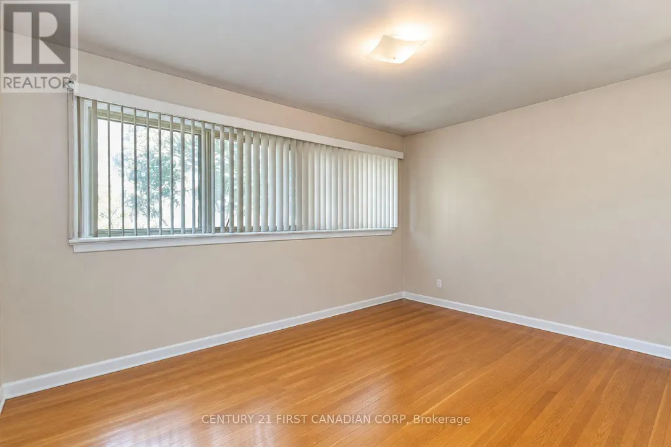
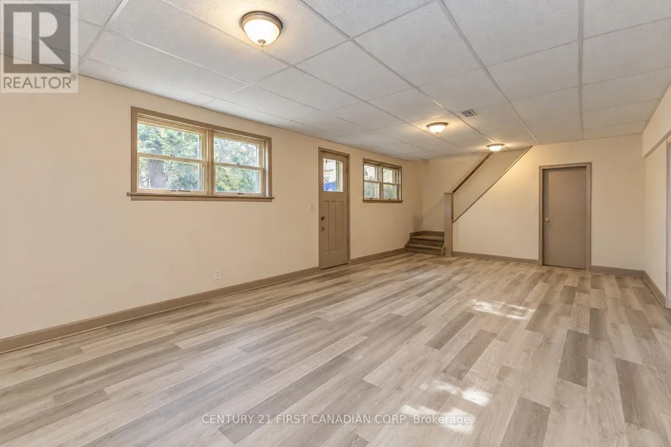
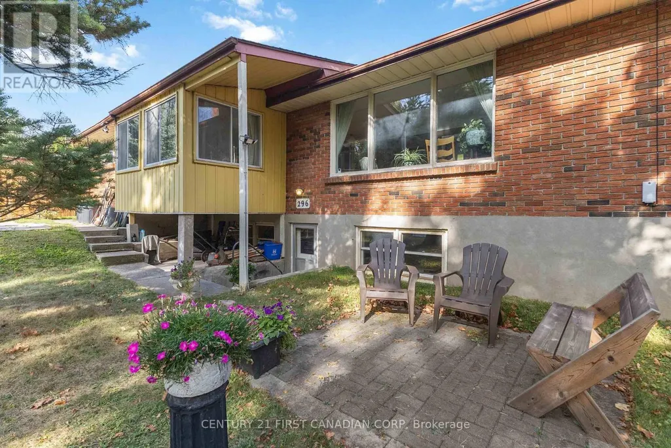
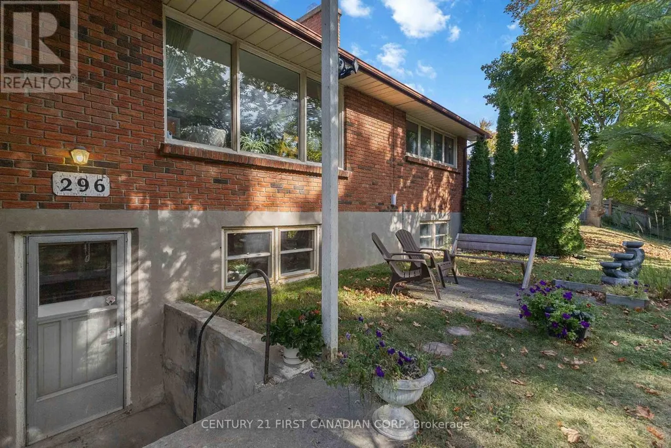
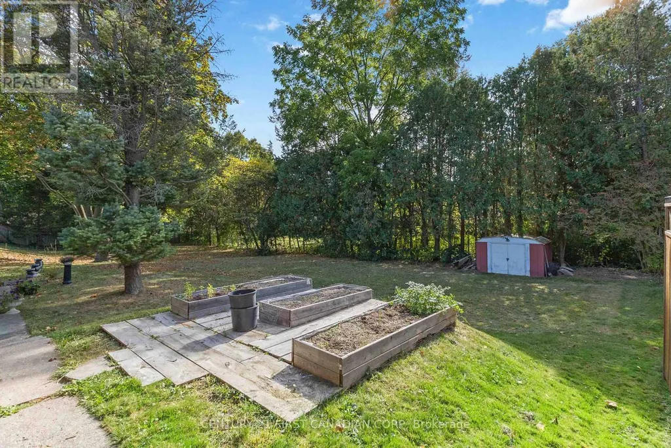
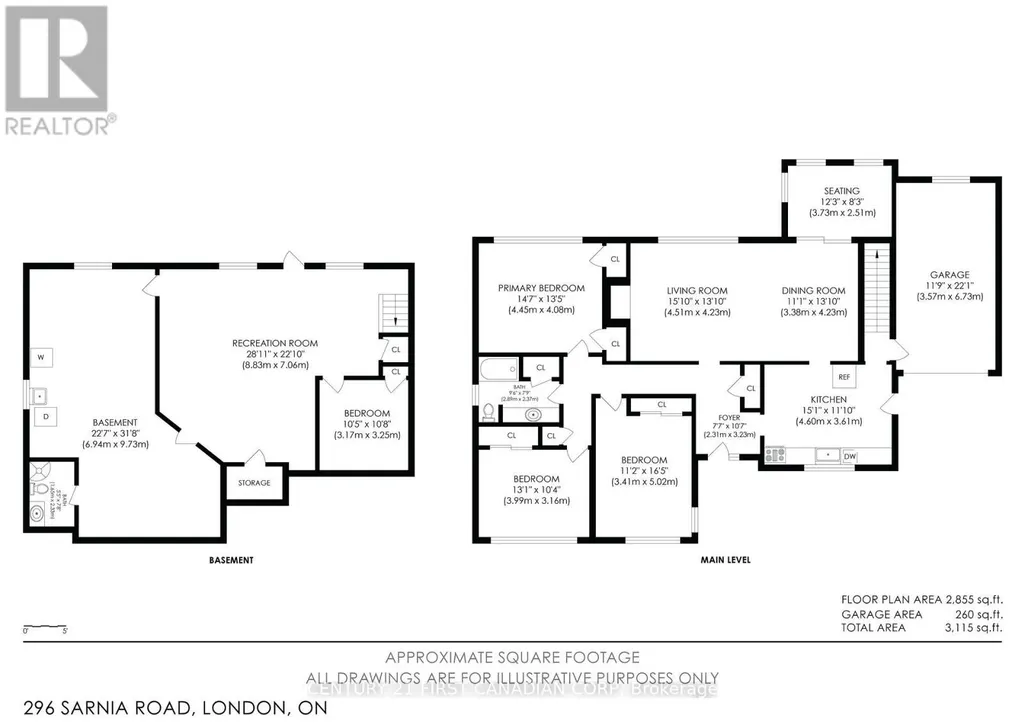
Exceptional investment opportunity just steps from Western University. This spacious bungalow features 1,595 sq. ft. on the main level plus a bright walk-out lower level with a separate rear entrance, four large above-grade windows, and generous ceiling height perfect for adding bedrooms or potentially creating an Accessory Residential Unit (ARU). Set on a 75' x 150' lot fronting Sarnia Rd, the property offers tremendous long-term potential. The oversized garage provides excellent storage or additional rental income, while the double-wide driveway easily accommodates 10+ vehicles. Meticulously maintained and updated with modern mechanicals, including a new furnace and A/C (2021) and an owned hot water tank (2022). Offered with vacant possession, giving investors the flexibility to prospect tenants, earn market rent, or explore all the ways you can maximize your return on investment. Whether you're an investor, developer, or a parent with a student attending Western University, this property offers a rare combination of space, location, and future upside, an ideal opportunity to add to your portfolio in one of London's most lucrative rental areas.
General Features
| Zoning | R1-9 |
|---|---|
| Terms | SALE |
| Neighbourhood | North K |
| Construction Style | Detached |
| Property Sub Type | Single Family |
| jumpId | 29123982 |
| Property Subtype French | Single Family Dwelling |
| Listing Type French | House |
| MLS | X13745394 |
| Appliances | Water meter, Dishwasher, Dryer, Stove, Washer, Refrigerator |
| Architectural Style | Bungalow |
| Building Type | House |
| Features | Open space, Dry |
| Property Type | Single Family |
| Sewer | Sanitary sewer |
| Structure Type | Porch |
Interior Features
| Fireplace | yes |
|---|---|
| Living Area Range | 2000 sqft |
| Bedrooms | 3 |
| Basement | Finished |
| Basement Type | N/A |
| Cooling Type | Central air conditioning |
| Foundation Type | Concrete |
| Heating Fuel | Natural gas |
| Heating Type | Forced air |
| Beds | 3 |
| Total Baths | 2 |
| Total Baths | 2 |
Exterior Features
| Exterior Finish | Aluminum siding |
|---|---|
| Parking Type | Attached garage, Garage |
Amenities
- Views
- New Construction
- Adult 55+
- Lease To Own
- No Strata Fees
- Furnished
- Primary On Main
- Air Conditioning
- Seller Finance
- Green
- Fixer Upper
- Horse
- Golf
- Fireplace
- Deck
- Garage
- Basement
- Pool

Property vs Single Family Average in N6G 1N3
Price
In The Neighbourhood
Just Listed
London North (North K)
$ 718,000
- Type
- Single Family
- Size
- 1,500 SqFt
- Rooms
- 6 Beds + 2 Baths
Listed by: RE/MAX CENTRE CITY REALTY INC.
Just Listed
London North (North K)
$ 2,950
- Type
- Single Family
- Size
- 1,500 SqFt
- Rooms
- 5 Beds + 2 Baths
Listed by: CENTURY 21 FIRST CANADIAN CORP
London North
$ 699,800
- Type
- Single Family
- Size
- 2,500 SqFt
- Rooms
- 6 Beds + 3.5 Baths
Listed by: Royal LePage Vision Realty
Open House
London North (North K)
$ 989,000
- Type
- Single Family
- Size
- 2,000 SqFt
- Rooms
- 4 Beds + 3 Baths
Listed by: LONDON LIVING REAL ESTATE LTD.
London North (North K)
$ 749,000
- Type
- Single Family
- Size
- 2,500 SqFt
- Rooms
- 3 Beds + 3.5 Baths
Listed by: SUTTON GROUP - SELECT REALTY
Reduced
London North (North K)
$ 454,900
- Type
- Single Family
- Size
- 1,500 SqFt
- Rooms
- 2 Beds + 2 Baths
Listed by: Royal LePage Triland Realty
Reduced
London North (North K)
$ 549,900
- Type
- Single Family
- Size
- 2,000 SqFt
- Rooms
- 3 Beds + 2 Baths
Listed by: Royal LePage Triland Realty
 Toronto Real Estate Board (TRREB); All information deemed reliable but not guaranteed. All properties are subject to prior sale, change or withdrawal. Neither listing broker(s) or information provider(s) shall be responsible for any typographical errors, misinformation, misprints and shall be held totally harmless. Listing(s) information is provided for consumer's personal, non-commercial use and may not be used for any purpose other than to identify prospective properties consumers may be interested
 Data provided by the Ontario Regional Technology & Information Systems. The information is deemed reliable, but is not guaranteed. Not intended to solicit buyers or sellers, landlords or tenants currently under contract.
The trademarks REALTOR®, REALTORS® and the REALTOR® logo are controlled by The Canadian Real Estate Association (CREA) and identify real estate professionals who are members of CREA. The trademarks MLS®, Multiple Listing Service® and the associated logos are owned
Data provided by the Ontario Regional Technology & Information Systems. The information is deemed reliable, but is not guaranteed. Not intended to solicit buyers or sellers, landlords or tenants currently under contract.
The trademarks REALTOR®, REALTORS® and the REALTOR® logo are controlled by The Canadian Real Estate Association (CREA) and identify real estate professionals who are members of CREA. The trademarks MLS®, Multiple Listing Service® and the associated logos are owned
 All information deemed reliable but not guaranteed. All properties are subject to prior sale, change or withdrawal. Neither listing broker(s) or information provider(s) shall be responsible for any typographical errors, misinformation, misprints and shall be held totally harmless. Listing(s) information is provided for consumer's personal, non-commercial use and may not be used for any purpose other than to identify prospective properties consumers may be interested in purchasing. The data relating