
Waterfront
















Address
38 Royal Henley Boulevard, St. Catharines (Martindale Pond), ON
Price
$ 1,695,000
Property Attributes
- ID#X13713762
- TypeSingle Family
- Listing Status Active
- MunicipalitySt. Catharines (Martindale Pond)
- CitySt. Catharines (Martindale Pond)
- Neighbourhood439 - Martindale Pond
- Postal CodeL2N 4S1
- StyleSingle Family Dwelling
- Price$ 1,695,000
- Bedrooms3
- Bathrooms2
- Half Bathrooms1
- Sqr Footage2000
Data Source:
RLP - CREA EN
Property Description
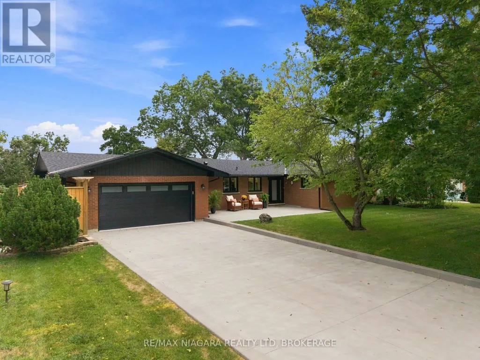
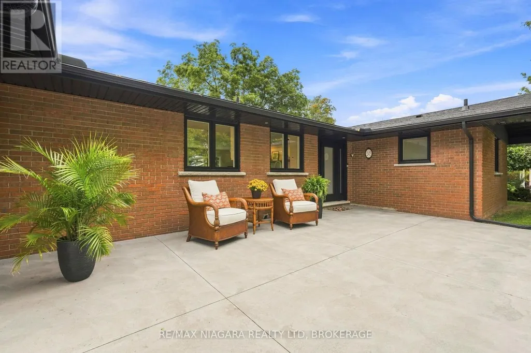
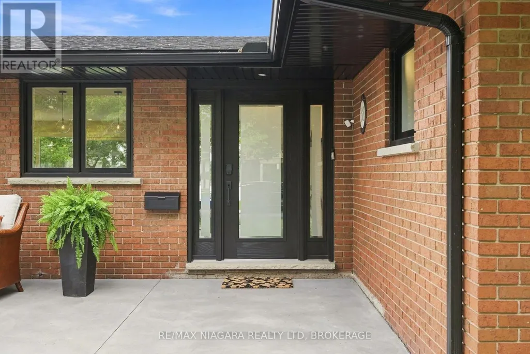
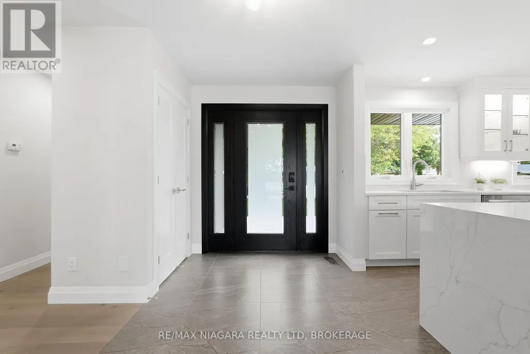
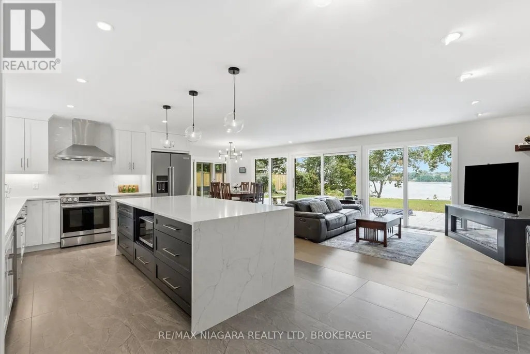
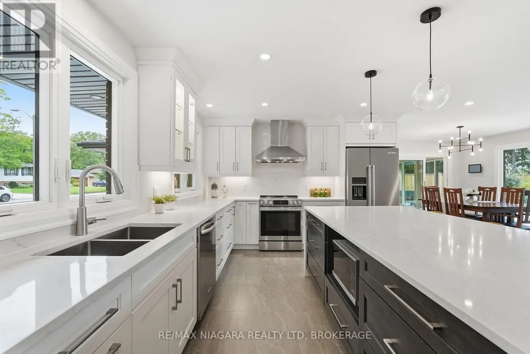
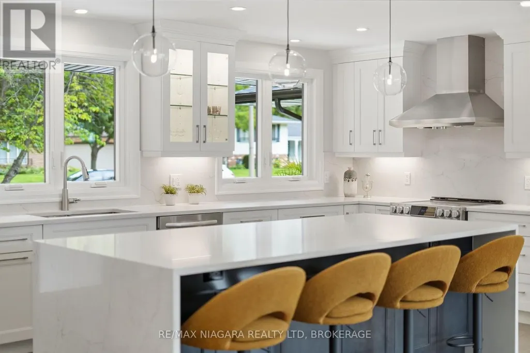
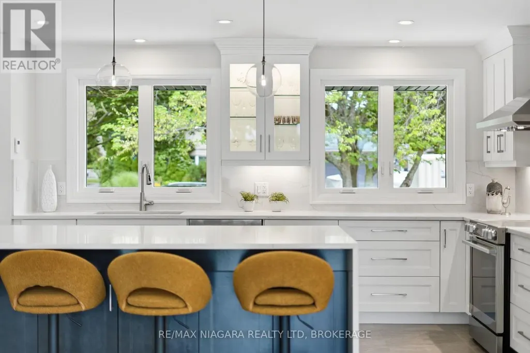
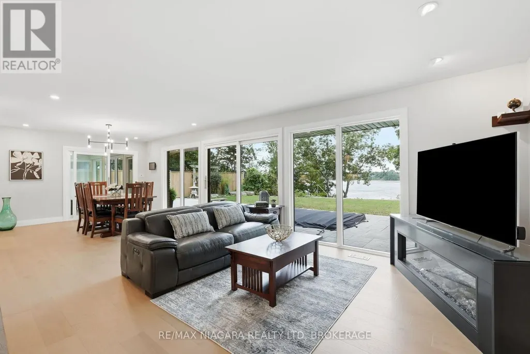
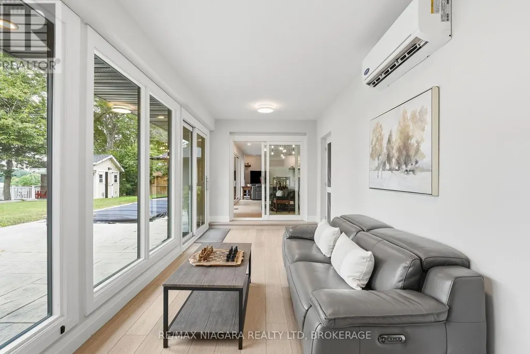
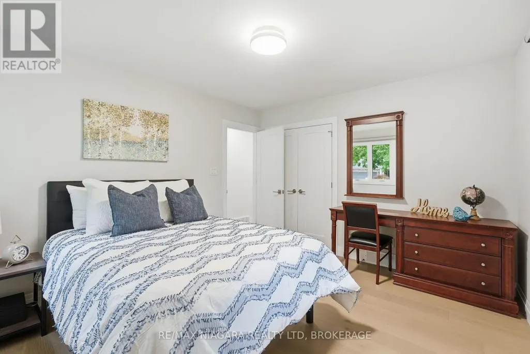
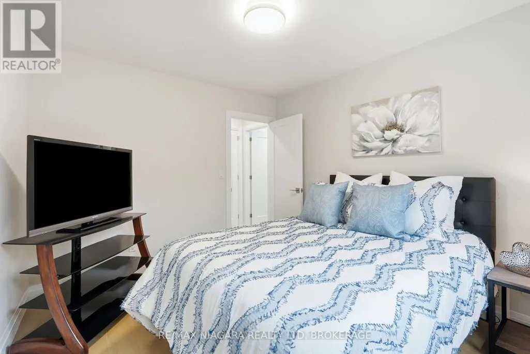
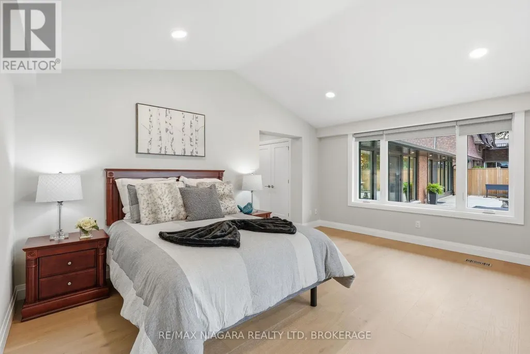
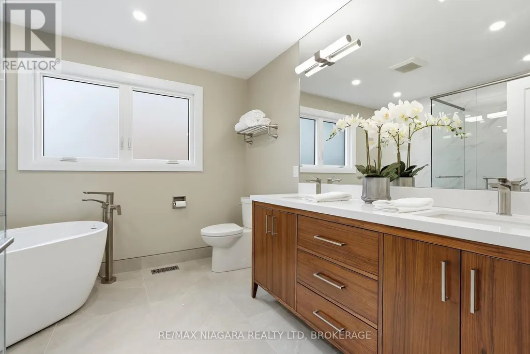
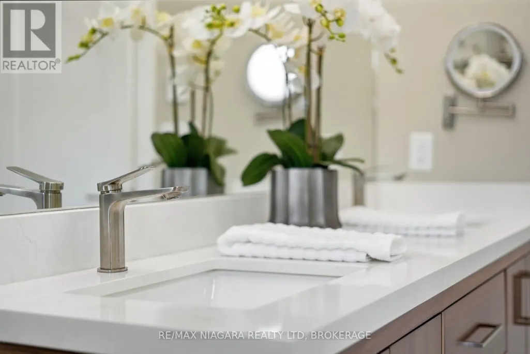
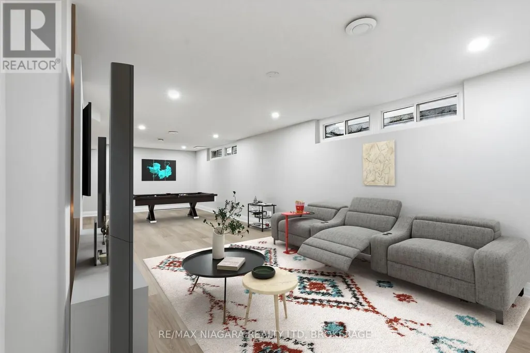
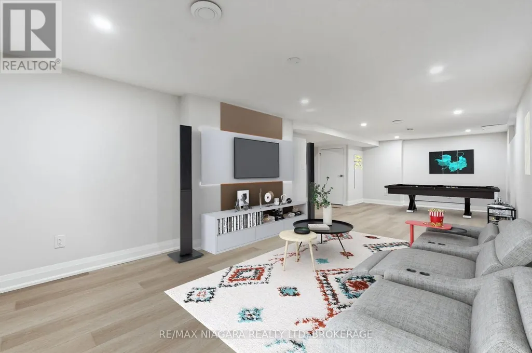
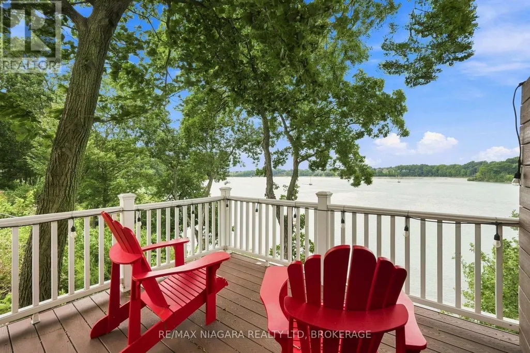
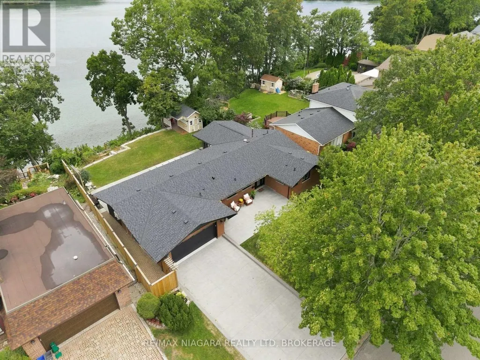
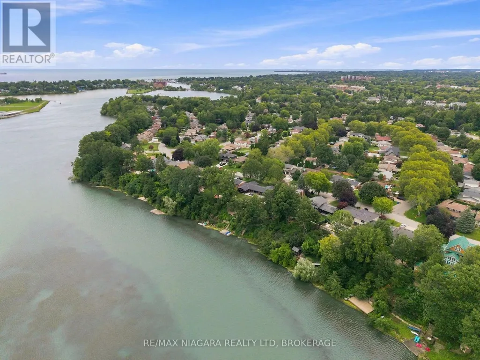
Introducing ultimate waterfront living in prestigious ROYAL HENLEY ESTATES!! A cottage setting in the city with decks and steps to a rare and highly sought-after water access. Wake up every morning & enjoy your coffee with the sun rising over the water. Take the kayaks out for a ride to explore the beautiful scenery and wildlife Martindale Pond has to offer. Walk over the Jaycee Park pedestrian bridge to enjoy beautiful Port Dalhousie & its marina, beach, shopping & wonderful restaurants. Enjoy breathtaking sunsets as you close out your day in your backyard oasis. Enjoy main-floor living in this fully renovated BUNGALOW offering stunning views from the open-concept kitchen, dining room & family room as well as from the primary bedroom. From the fabulous quartz-clad kitchen with top-end appliances and waterfall island, to the elegantly staged dining area, its bright sunroom and stone designed HOT TUB area, and the generous primary bedroom quarters with spa-like ensuite, this BUNGALOW is perfect for family life and entertaining. Luxury Certified.
General Features
| Terms | SALE |
|---|---|
| Neighbourhood | 439 - Martindale Pond |
| Construction Style | Detached |
| Property Sub Type | Single Family |
| jumpId | 29057123 |
| Property Subtype French | Single Family Dwelling |
| Listing Type French | House |
| MLS | X13713762 |
| Appliances | Garage door opener remote, Central Vacuum, Dishwasher, Freezer, Garage door opener, Microwave, Hood Fan, Stove, Refrigerator |
| Architectural Style | Bungalow |
| Building Type | House |
| Features | Carpet Free |
| Property Type | Single Family |
| Sewer | Sanitary sewer |
Interior Features
| Living Area Range | 2000 sqft |
|---|---|
| Bedrooms | 3 |
| Basement | Partially finished |
| Basement Type | N/A, Full |
| Cooling Type | Central air conditioning |
| Foundation Type | Poured Concrete |
| Heating Fuel | Natural gas |
| Heating Type | Forced air |
| Beds | 3 |
| Total Baths | 2+1 |
| Total Baths | 2+1 |
| Total Half Baths | 1 |
Exterior Features
| Exterior Finish | Brick |
|---|---|
| Parking Type | Attached garage, Garage |
| Waterfront | yes |
Amenities
- Views
- New Construction
- Adult 55+
- Lease To Own
- No Strata Fees
- Furnished
- Primary On Main
- Air Conditioning
- Seller Finance
- Green
- Fixer Upper
- Horse
- Golf
- Fireplace
- Deck
- Garage
- Basement
- Pool

Property vs Single Family Average in L2N 4S1
Price
In The Neighbourhood
Reduced
St. Catharines (Martindale Pond)
$ 1,750,000
- Type
- Single Family
- Size
- 3,500 SqFt
- Rooms
- 5 Beds + 4.5 Baths
Listed by: RE/MAX NIAGARA REALTY LTD, BROKERAGE
Waterfront
St. Catharines (Martindale Pond)
$ 1,995,000
- Type
- Single Family
- Size
- 2,500 SqFt
- Rooms
- 3 Beds + 2 Baths
Listed by: RE/MAX NIAGARA REALTY LTD, BROKERAGE
Waterfront
St. Catharines (Martindale Pond)
$ 4,200
- Type
- Single Family
- Size
- 2,500 SqFt
- Rooms
- 3 Beds + 2 Baths
Listed by: RE/MAX NIAGARA REALTY LTD, BROKERAGE
Open House
St. Catharines (Martindale Pond)
$ 799,000
- Type
- Single Family
- Size
- 1,500 SqFt
- Rooms
- 3 Beds + 2 Baths
Listed by: Royal LePage NRC Realty
Waterfront
St. Catharines (Martindale Pond)
$ 2,250,000
- Type
- Single Family
- Size
- 2,500 SqFt
- Rooms
- 3 Beds + 2 Baths
Listed by: RE/MAX NIAGARA REALTY LTD, BROKERAGE
 Toronto Real Estate Board (TRREB); All information deemed reliable but not guaranteed. All properties are subject to prior sale, change or withdrawal. Neither listing broker(s) or information provider(s) shall be responsible for any typographical errors, misinformation, misprints and shall be held totally harmless. Listing(s) information is provided for consumer's personal, non-commercial use and may not be used for any purpose other than to identify prospective properties consumers may be interested
 Data provided by the Ontario Regional Technology & Information Systems. The information is deemed reliable, but is not guaranteed. Not intended to solicit buyers or sellers, landlords or tenants currently under contract.
The trademarks REALTOR®, REALTORS® and the REALTOR® logo are controlled by The Canadian Real Estate Association (CREA) and identify real estate professionals who are members of CREA. The trademarks MLS®, Multiple Listing Service® and the associated logos are owned
Data provided by the Ontario Regional Technology & Information Systems. The information is deemed reliable, but is not guaranteed. Not intended to solicit buyers or sellers, landlords or tenants currently under contract.
The trademarks REALTOR®, REALTORS® and the REALTOR® logo are controlled by The Canadian Real Estate Association (CREA) and identify real estate professionals who are members of CREA. The trademarks MLS®, Multiple Listing Service® and the associated logos are owned
 All information deemed reliable but not guaranteed. All properties are subject to prior sale, change or withdrawal. Neither listing broker(s) or information provider(s) shall be responsible for any typographical errors, misinformation, misprints and shall be held totally harmless. Listing(s) information is provided for consumer's personal, non-commercial use and may not be used for any purpose other than to identify prospective properties consumers may be interested in purchasing. The data relating