














Address
86 Macdonnell Street, Kingston (Central City East), ON
Price
$ 2,899,000
Property Attributes
- ID#X13613388
- TypeSingle Family
- Listing Status Active
- MunicipalityKingston (Central City East)
- CityKingston (Central City East)
- Neighbourhood14 - Central City East
- Postal CodeK7L 4B7
- StyleSingle Family Dwelling
- Price$ 2,899,000
- Bedrooms4+2
- Bathrooms4
- Half Bathrooms2
- Sqr Footage5000
Data Source:
RLP - CREA EN
Property Description
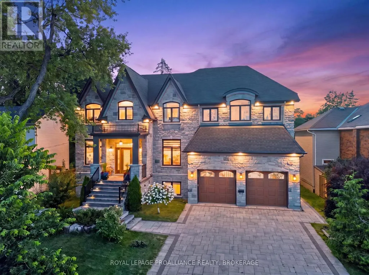
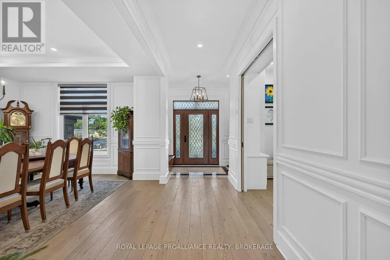
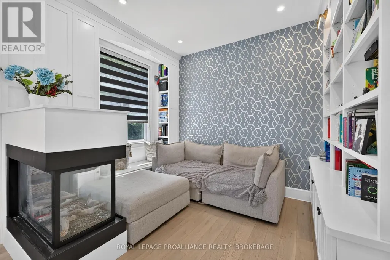
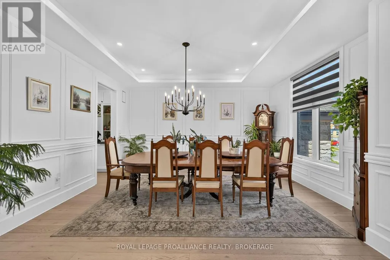
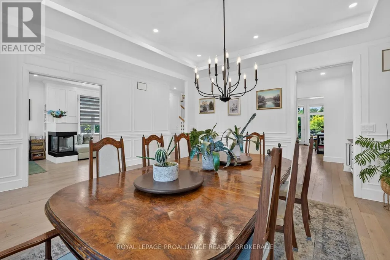
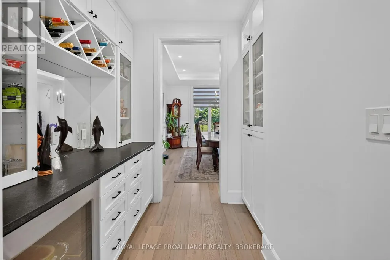
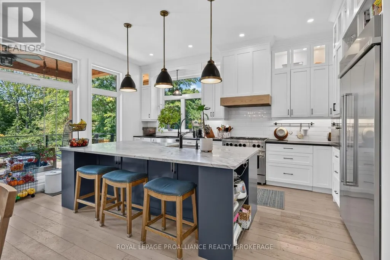
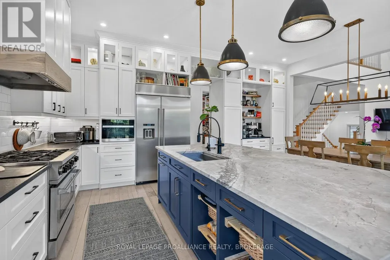
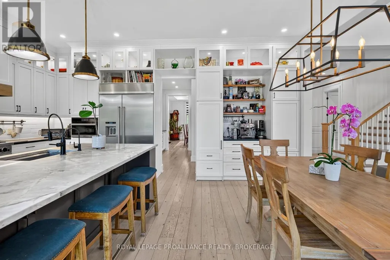
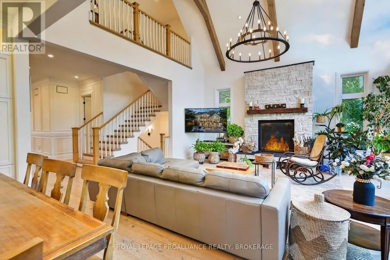
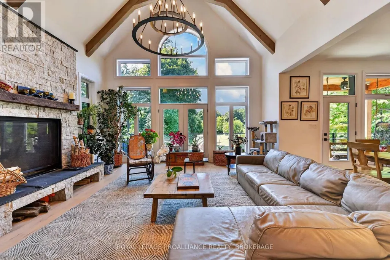
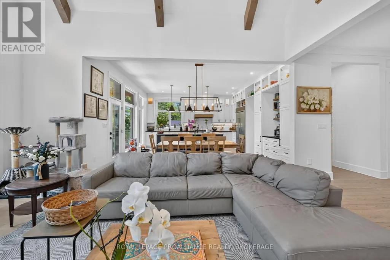
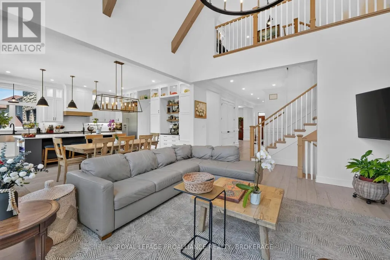
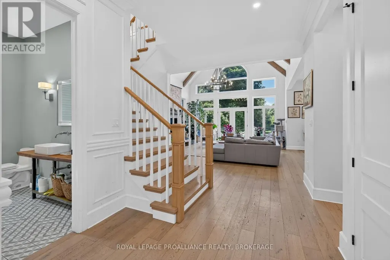
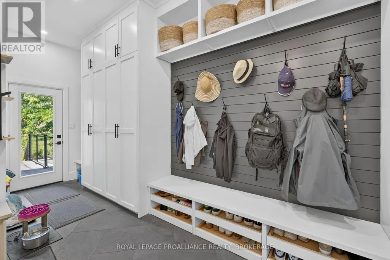
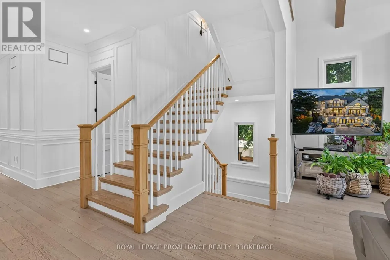
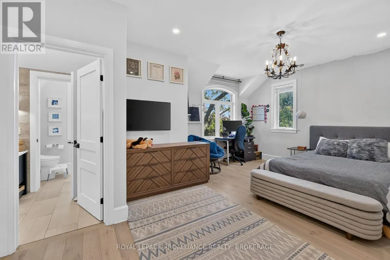
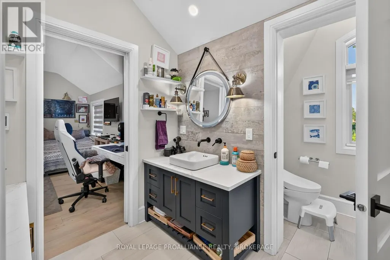
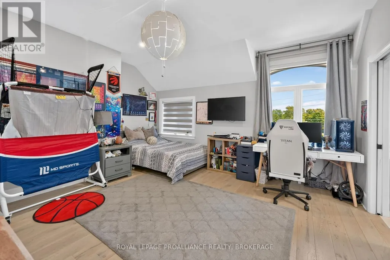
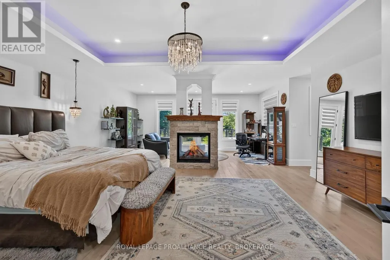
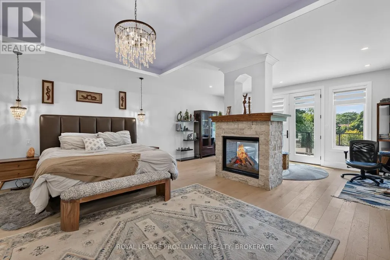
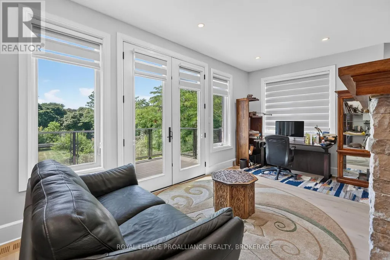
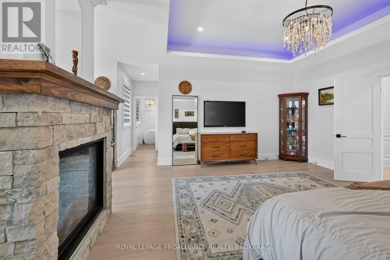
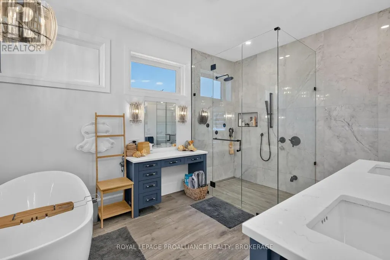
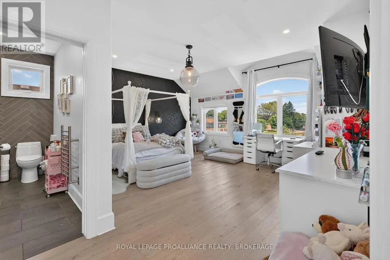
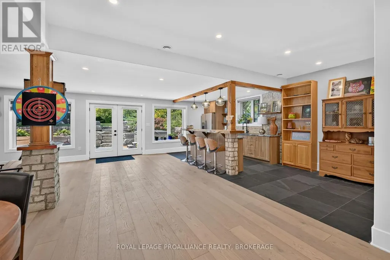
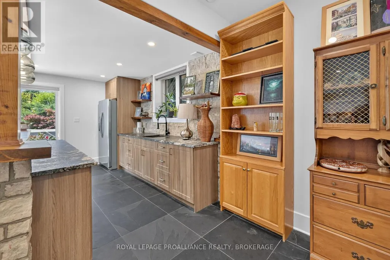
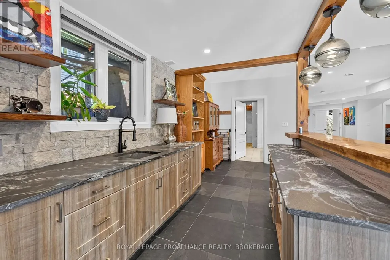
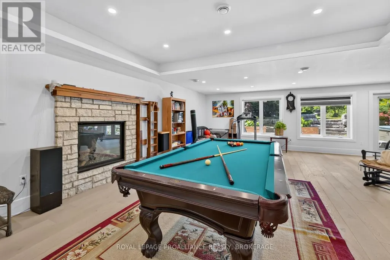
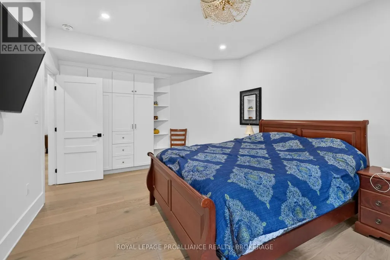
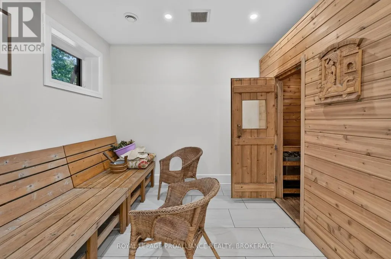
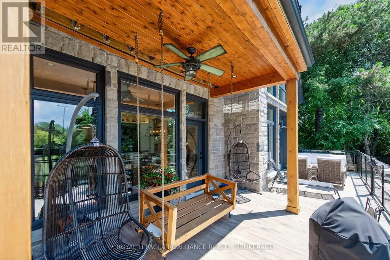
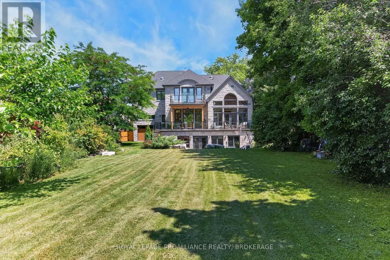
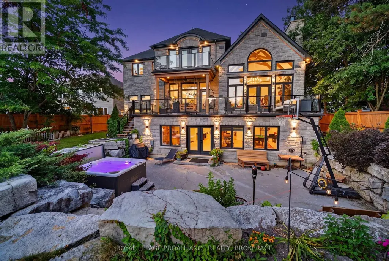
An exceptional executive residence in Kingston's prestigious Winston Churchill neighbourhood, offering over 6,000 sq. ft. of finished living space on a one-of-a-kind 256-foot-deep lot. Designed for effortless entertaining and refined everyday living, the main level showcases a chef's kitchen with marble countertops, a large island, and an impressive great room with soaring 20-foot vaulted ceilings and a wood-burning fireplace. The upper level is anchored by a luxurious primary retreat featuring a private balcony, double-sided fireplace, and spa-inspired ensuite with heated floors, complemented by three additional bedrooms, two full bathrooms, and a thoughtfully designed laundry room. The walkout lower level is dedicated to relaxation and entertaining, complete with a stylish bar, expansive recreation room, private sauna, and seamless access to the backyard. Surrounded by mature trees and backing onto peaceful green space, the outdoor setting offers exceptional privacy with a deck, hot tub, and beautifully landscaped grounds. Rarely does a property offer this combination of scale, craftsmanship, privacy, and location. A distinguished home in one of Kingston's most coveted neighbourhoods.
General Features
| Zoning | UR6 |
|---|---|
| Terms | SALE |
| Neighbourhood | 14 - Central City East |
| Construction Style | Detached |
| Property Sub Type | Single Family |
| Carriage Trade | yes |
| jumpId | 28826581 |
| Property Subtype French | Single Family Dwelling |
| Listing Type French | House |
| MLS | X13613388 |
| Appliances | Hot Tub, Garage door opener remote, Dishwasher, Dryer, Garage door opener, Stove, Washer, Window Coverings, Refrigerator |
| Building Type | House |
| Features | Wooded area, Flat site, Lighting, Dry, Level, Guest Suite, Sump Pump |
| Property Type | Single Family |
| Sewer | Sanitary sewer |
| Structure Type | Deck, Porch |
Interior Features
| Fireplace | yes |
|---|---|
| Living Area Range | 5000 sqft |
| Bedrooms | 4+2 |
| Basement | Finished |
| Basement Type | Full |
| Cooling Type | Central air conditioning |
| Foundation Type | Poured Concrete |
| Heating Fuel | Natural gas, Wood |
| Heating Type | Forced air, Other, Radiant heat |
| Beds | 6 |
| Total Baths | 4+2 |
| Total Baths | 4+2 |
| Total Half Baths | 2 |
Exterior Features
| Exterior Finish | Stone |
|---|---|
| Parking Type | Attached garage, Garage, Inside Entry |
Amenities
- Views
- New Construction
- Adult 55+
- Lease To Own
- No Strata Fees
- Furnished
- Primary On Main
- Air Conditioning
- Seller Finance
- Green
- Fixer Upper
- Horse
- Golf
- Fireplace
- Deck
- Garage
- Basement
- Pool

Property vs Single Family Average in K7L 4B7
Price
In The Neighbourhood
Viewed
Kingston (Central City East)
$ 1,250,000
- Type
- Single Family
- Size
- 2,500 SqFt
- Rooms
- 6 Beds + 2.5 Baths
Listed by: Royal LePage ProAlliance Realty
Just Listed
Kingston (Central City East)
$ 849,900
- Type
- Single Family
- Size
- 1,500 SqFt
- Rooms
- 4 Beds + 2 Baths
Listed by: Royal LePage ProAlliance Realty
Kingston (Central City East)
$ 539,900
- Type
- Single Family
- Size
- 1,100 SqFt
- Rooms
- 4 Beds + 2 Baths
Listed by: RE/MAX HALLMARK FIRST GROUP REALTY LTD. , BROKERAGE
Kingston (Central City East)
$ 875,000
- Type
- Single Family
- Size
- 2,500 SqFt
- Rooms
- 5 Beds + 2 Baths
Listed by: CENTURY 21 HERITAGE GROUP LTD., BROKERAGE
Kingston (Central City East)
$ 999,999
- Type
- Single Family
- Size
- 2,000 SqFt
- Rooms
- 3 Beds + 2.5 Baths
Listed by: CENTURY 21 HERITAGE GROUP LTD., BROKERAGE
Kingston (Central City East)
$ 499,900
- Type
- Single Family
- Size
- 1,500 SqFt
- Rooms
- 2 Beds + 2 Baths
Listed by: EXP REALTY, BROKERAGE
 Toronto Real Estate Board (TRREB); All information deemed reliable but not guaranteed. All properties are subject to prior sale, change or withdrawal. Neither listing broker(s) or information provider(s) shall be responsible for any typographical errors, misinformation, misprints and shall be held totally harmless. Listing(s) information is provided for consumer's personal, non-commercial use and may not be used for any purpose other than to identify prospective properties consumers may be interested
 Data provided by the Ontario Regional Technology & Information Systems. The information is deemed reliable, but is not guaranteed. Not intended to solicit buyers or sellers, landlords or tenants currently under contract.
The trademarks REALTOR®, REALTORS® and the REALTOR® logo are controlled by The Canadian Real Estate Association (CREA) and identify real estate professionals who are members of CREA. The trademarks MLS®, Multiple Listing Service® and the associated logos are owned
Data provided by the Ontario Regional Technology & Information Systems. The information is deemed reliable, but is not guaranteed. Not intended to solicit buyers or sellers, landlords or tenants currently under contract.
The trademarks REALTOR®, REALTORS® and the REALTOR® logo are controlled by The Canadian Real Estate Association (CREA) and identify real estate professionals who are members of CREA. The trademarks MLS®, Multiple Listing Service® and the associated logos are owned
 All information deemed reliable but not guaranteed. All properties are subject to prior sale, change or withdrawal. Neither listing broker(s) or information provider(s) shall be responsible for any typographical errors, misinformation, misprints and shall be held totally harmless. Listing(s) information is provided for consumer's personal, non-commercial use and may not be used for any purpose other than to identify prospective properties consumers may be interested in purchasing. The data relating