



Address
104 Eccles Street N, Barrie, ON
Price
$ 569,000
Property Attributes
- ID#S13570318
- TypeSingle Family
- Listing Status Active
- MunicipalityBarrie
- CityBarrie
- NeighbourhoodQueen's Park
- Postal CodeL4N 1Y7
- StyleSingle Family Dwelling
- Price$ 569,000
- Bedrooms3
- Bathrooms2
- Half Bathrooms0
- Sqr Footage2000
Data Source:
RLP - CREA EN
Property Description
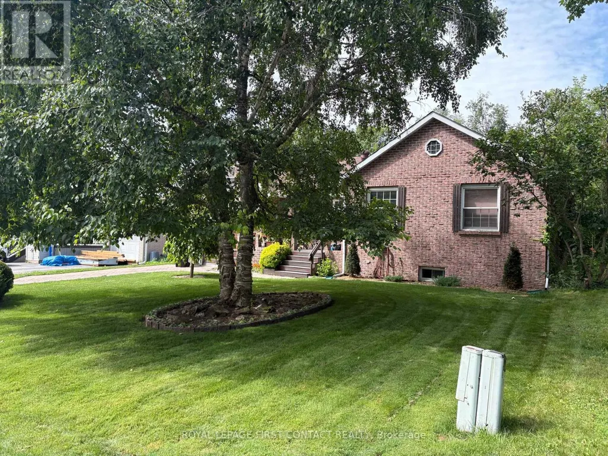
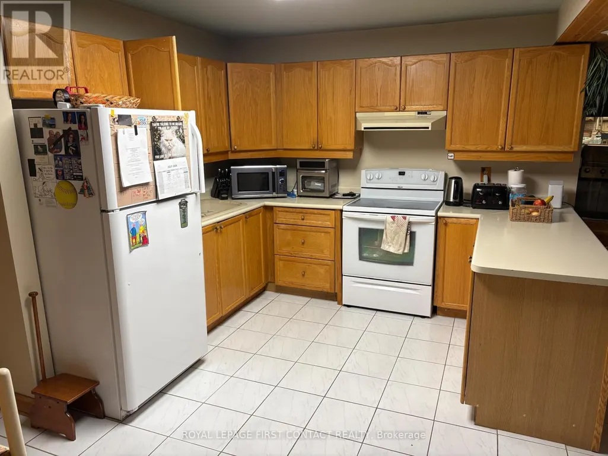
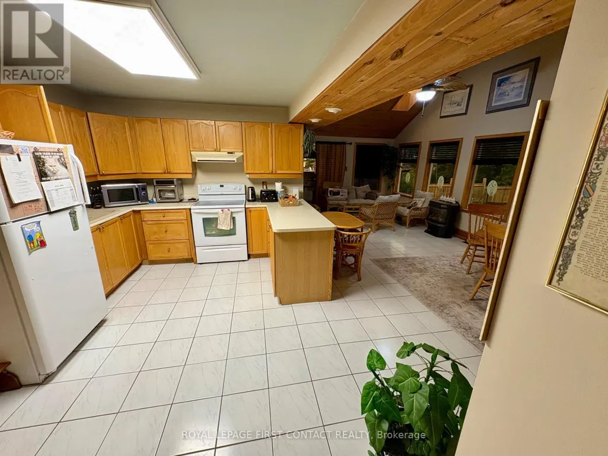
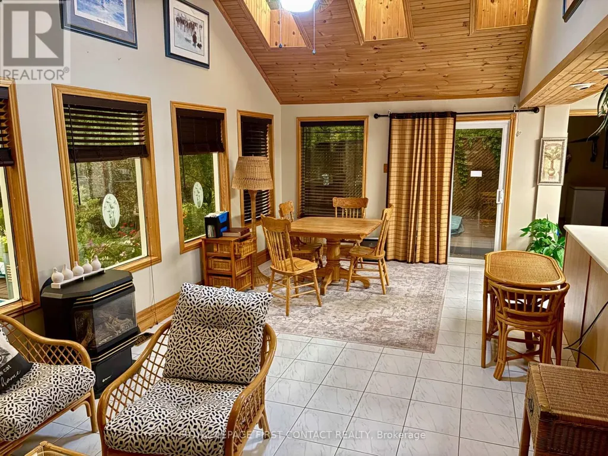
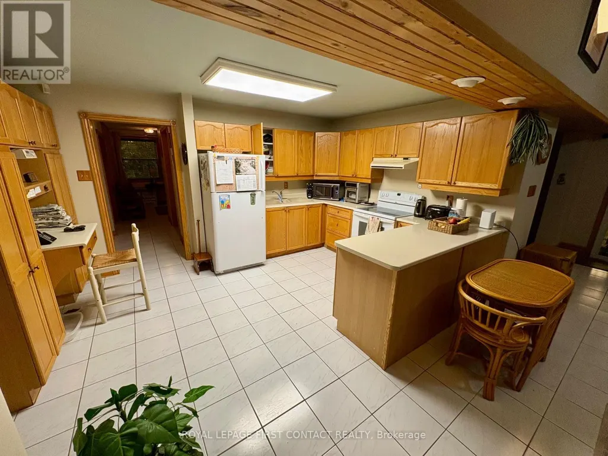
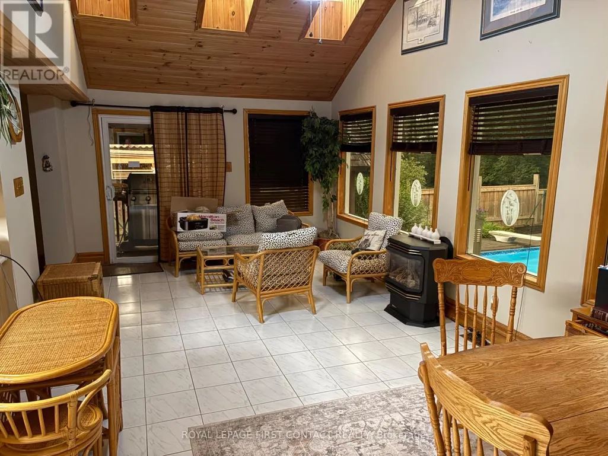
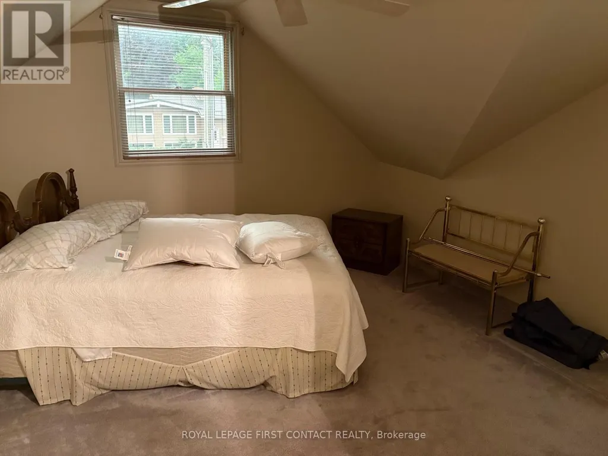
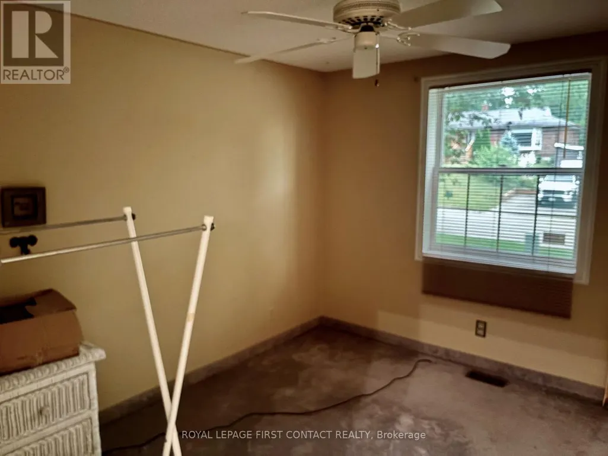
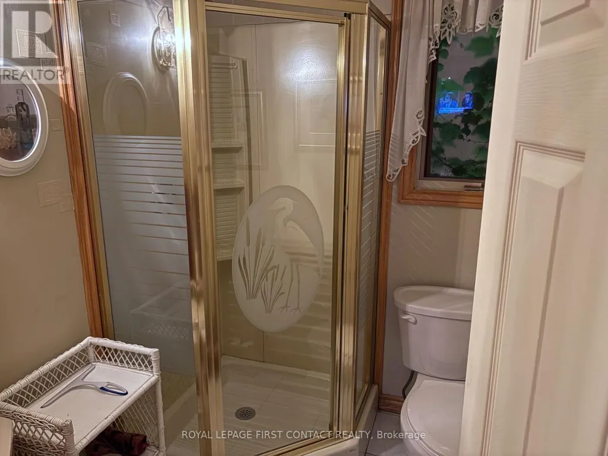
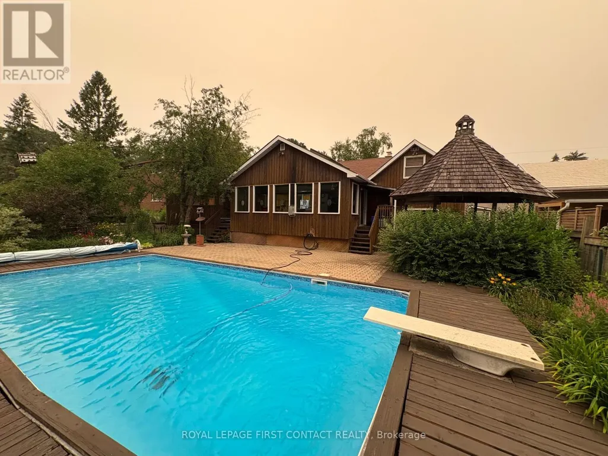
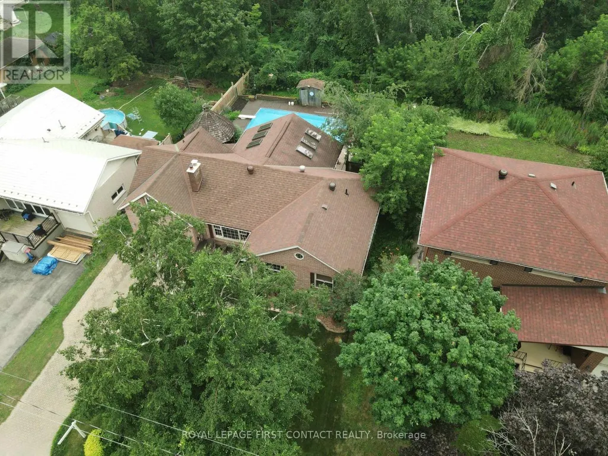
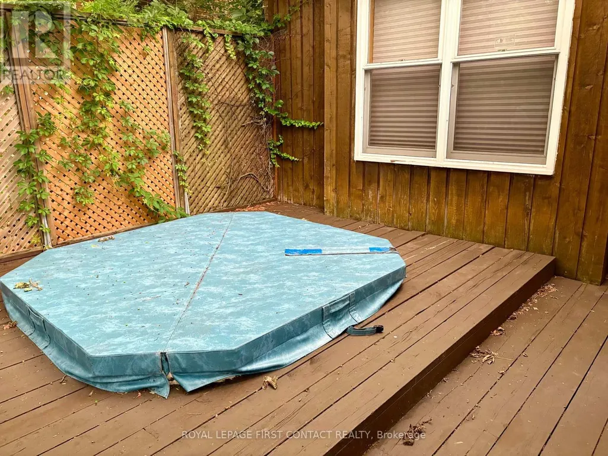
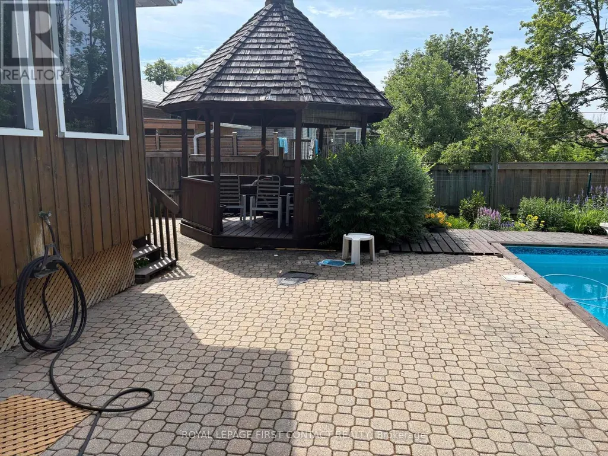
Welcome to this spacious 1,700+ sq. ft. home, tucked away on a quiet dead-end street where peace, privacy, and nature come together. Backing onto environmentally protected land, the backyard is your own private retreat, complete with an inground pool, expansive deck, gazebo, and hot tub-perfect for relaxing or entertaining family and friends.Enjoy your morning coffee or unwind at the end of the day in the large Muskoka room overlooking the beautifully landscaped backyard. The attractive unistone driveway and inviting front porch add to the home's outstanding curb appeal.Inside, you'll find three generous bedrooms, including a unique loft-style primary suite featuring a private 4-piece ensuite. A second 3-piece bathroom provides added convenience for family or guests. Woodstove/Fireplace is not used and is as is. The unfinished basement, with seperate access through the garage, offers endless possibilities to create additional living space, a workshop, home gym or just a fun quiet getaway.Whether you're a first-time buyer looking for room to grow, a family seeking a peaceful setting, or a retiree ready to personalize your forever home, this property offers exceptional value, incredible outdoor living, and unlimited potential to make it truly your own.
General Features
| Zoning | R2 |
|---|---|
| Terms | SALE |
| Neighbourhood | Queen's Park |
| Construction Style | Detached |
| Property Sub Type | Single Family |
| jumpId | 28717970 |
| Property Subtype French | Single Family Dwelling |
| Listing Type French | House |
| MLS | S13570318 |
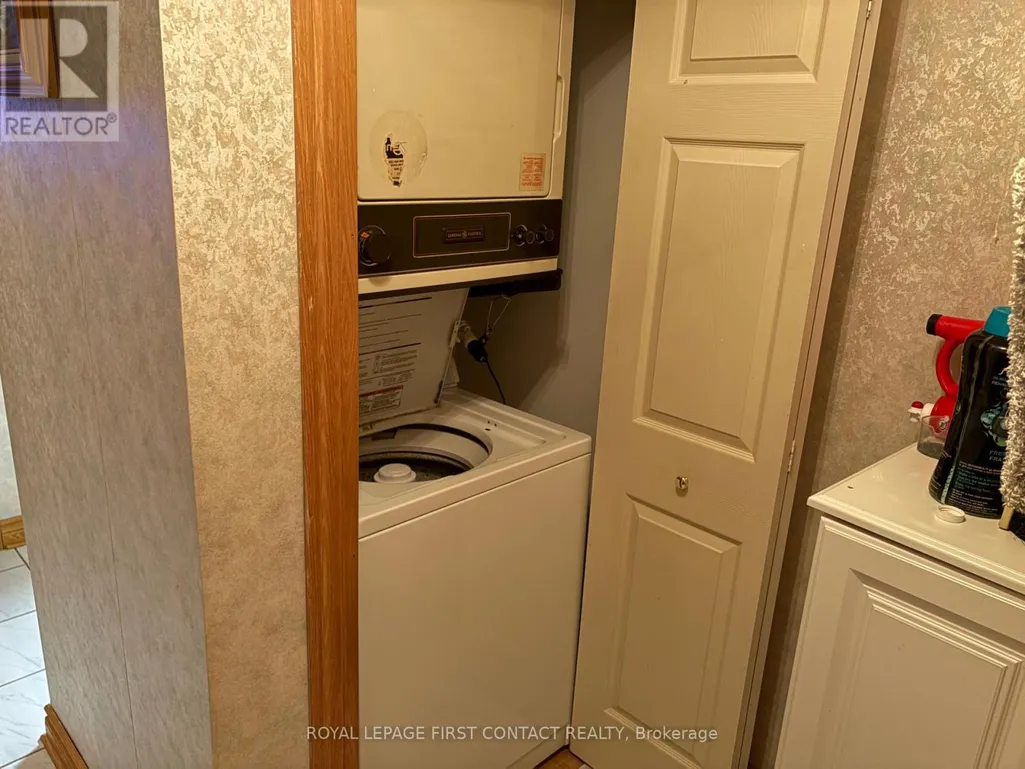
| Appliances | Water meter, Dryer, Stove, Washer, Refrigerator |
| Building Type | House |
| Features | Cul-de-sac, Wooded area, Level, Gazebo |
| Property Type | Single Family |
| Sewer | Sanitary sewer |
| Structure Type | Deck |
Interior Features
| Living Area Range | 2000 sqft |
|---|---|
| Bedrooms | 3 |
| Basement | Unfinished |
| Basement Type | N/A |
| Cooling Type | Central air conditioning |
| Foundation Type | Block |
| Heating Fuel | Natural gas |
| Heating Type | Forced air |
| Beds | 3 |
| Total Baths | 2 |
| Total Baths | 2 |
Exterior Features
| Pool | yes |
|---|---|
| Exterior Finish | Brick |
| Parking Type | Attached garage, Garage |
Amenities
- Views
- New Construction
- Adult 55+
- Lease To Own
- No Strata Fees
- Furnished
- Primary On Main
- Air Conditioning
- Seller Finance
- Green
- Fixer Upper
- Horse
- Golf
- Fireplace
- Deck
- Garage
- Basement
- Pool

Property vs Single Family Average in L4N 1Y7
Price
In The Neighbourhood
Just Listed
Barrie
$ 599,999
- Type
- Single Family
- Size
- 1,500 SqFt
- Rooms
- 4 Beds + 2 Baths
Listed by: CENTURY 21 B.J. ROTH REALTY LTD.
Barrie
$ 639,999
- Type
- Single Family
- Size
- 1,500 SqFt
- Rooms
- 4 Beds + 2 Baths
Listed by: CENTURY 21 B.J. ROTH REALTY LTD.
Viewed
Barrie
$ 1,350
- Type
- Single Family
- Size
- 699 SqFt
- Rooms
- 2 Beds + 1 Baths
Listed by: REAL BROKER ONTARIO LTD.
Barrie
$ 1,600
- Type
- Single Family
- Size
- 2,000 SqFt
- Rooms
- 2 Beds + 1 Baths
Listed by: RE/MAX HALLMARK YORK GROUP REALTY LTD.
Barrie
$ 1,179,900
- Type
- Single Family
- Size
- 699 SqFt
- Rooms
- 0 Beds + 0 Baths
Listed by: HOMELIFE EMERALD REALTY LTD.
Barrie
$ 549,900
- Type
- Single Family
- Size
- 1,500 SqFt
- Rooms
- 3 Beds + 1 Baths
Listed by: HOMELIFE EMERALD REALTY LTD.
Barrie
$ 649,900
- Type
- Single Family
- Size
- 1,500 SqFt
- Rooms
- 3 Beds + 2 Baths
Listed by: HOMELIFE EMERALD REALTY LTD.
Barrie
$ 2,200
- Type
- Single Family
- Size
- 2,000 SqFt
- Rooms
- 3 Beds + 1 Baths
Listed by: COLDWELL BANKER THE REAL ESTATE CENTRE
Reduced
Barrie
$ 489,900
- Type
- Single Family
- Size
- 1,500 SqFt
- Rooms
- 2 Beds + 1 Baths
Listed by: RE/MAX CROSSTOWN REALTY INC.
Barrie
$ 525,000
- Type
- Single Family
- Size
- 1,500 SqFt
- Rooms
- 3 Beds + 2.5 Baths
Listed by: CMI REAL ESTATE INC.
Barrie
$ 669,900
- Type
- Single Family
- Size
- 1,500 SqFt
- Rooms
- 5 Beds + 2 Baths
Listed by: Royal LePage Terrequity Realty
 Toronto Real Estate Board (TRREB); All information deemed reliable but not guaranteed. All properties are subject to prior sale, change or withdrawal. Neither listing broker(s) or information provider(s) shall be responsible for any typographical errors, misinformation, misprints and shall be held totally harmless. Listing(s) information is provided for consumer's personal, non-commercial use and may not be used for any purpose other than to identify prospective properties consumers may be interested
 Data provided by the Ontario Regional Technology & Information Systems. The information is deemed reliable, but is not guaranteed. Not intended to solicit buyers or sellers, landlords or tenants currently under contract.
The trademarks REALTOR®, REALTORS® and the REALTOR® logo are controlled by The Canadian Real Estate Association (CREA) and identify real estate professionals who are members of CREA. The trademarks MLS®, Multiple Listing Service® and the associated logos are owned
Data provided by the Ontario Regional Technology & Information Systems. The information is deemed reliable, but is not guaranteed. Not intended to solicit buyers or sellers, landlords or tenants currently under contract.
The trademarks REALTOR®, REALTORS® and the REALTOR® logo are controlled by The Canadian Real Estate Association (CREA) and identify real estate professionals who are members of CREA. The trademarks MLS®, Multiple Listing Service® and the associated logos are owned
 All information deemed reliable but not guaranteed. All properties are subject to prior sale, change or withdrawal. Neither listing broker(s) or information provider(s) shall be responsible for any typographical errors, misinformation, misprints and shall be held totally harmless. Listing(s) information is provided for consumer's personal, non-commercial use and may not be used for any purpose other than to identify prospective properties consumers may be interested in purchasing. The data relating