






Address
46 Belmont Street, Toronto, ON
Price
$ 1,899,000
Property Attributes
- ID#C13778206
- TypeSingle Family
- Listing Status Active
- MunicipalityToronto
- CityToronto
- NeighbourhoodAnnex
- Postal CodeM5R 1P8
- StyleSingle Family Dwelling
- Price$ 1,899,000
- Bedrooms3
- Bathrooms3
- Half Bathrooms0
- Sqr Footage1500
Data Source:
RLP - CREA EN
Property Description
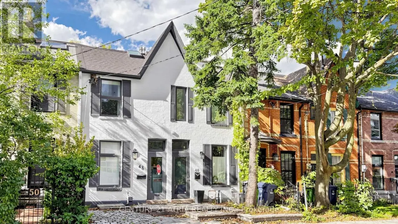
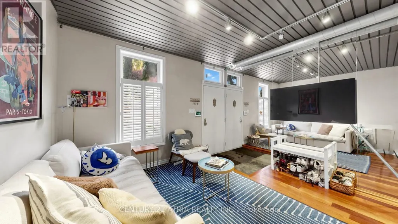
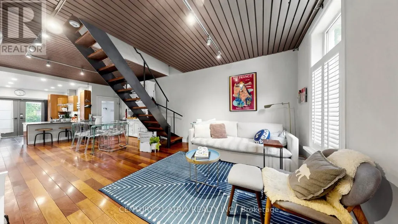
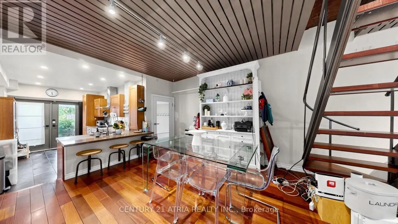
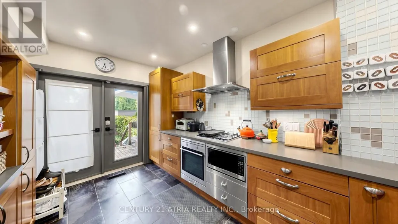
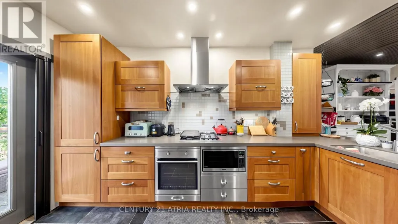
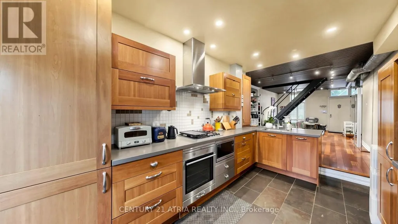
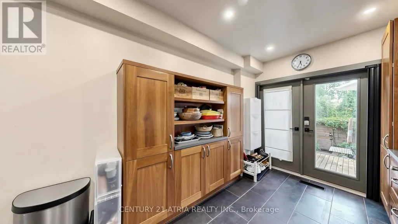
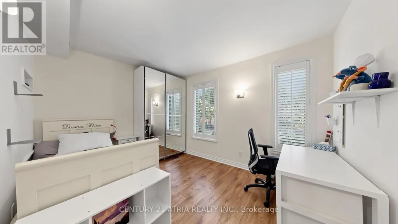
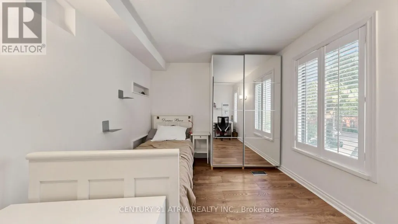
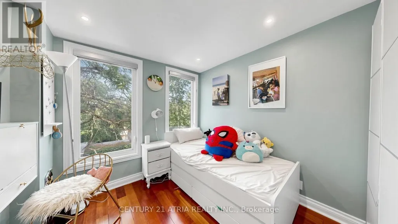
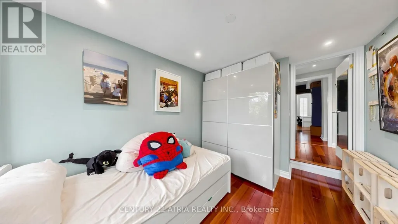
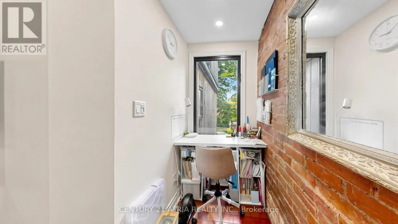
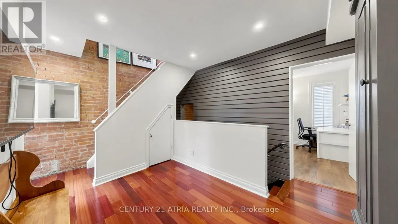
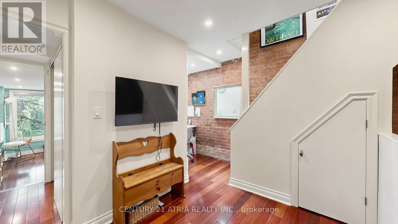
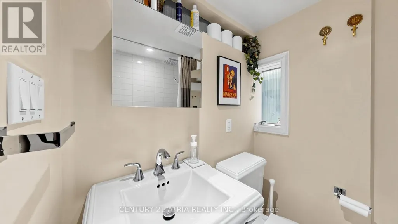
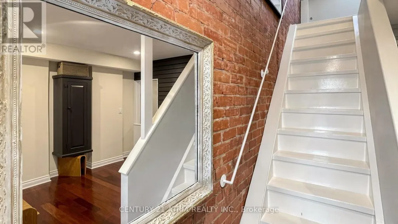
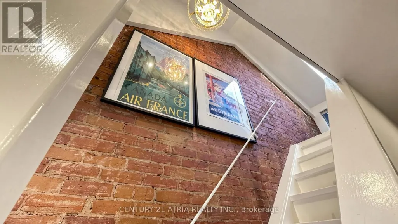
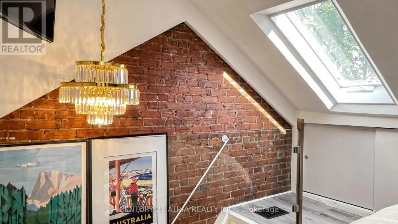
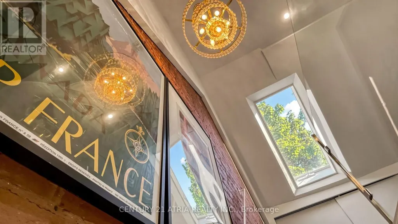
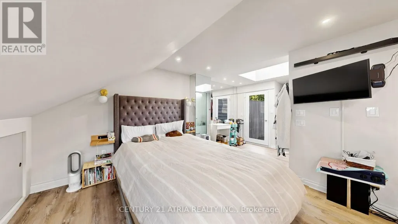
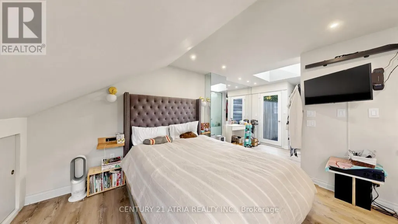
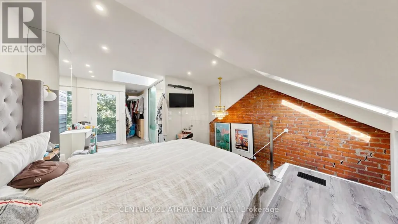
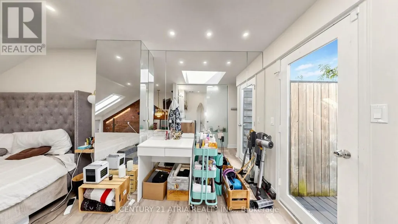
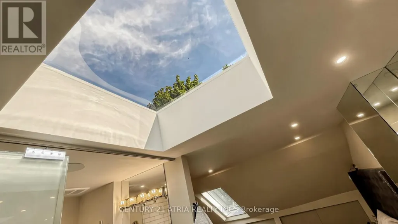
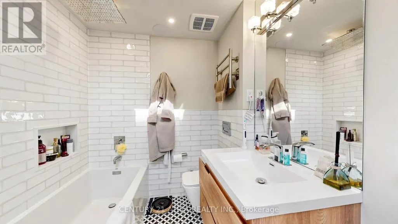
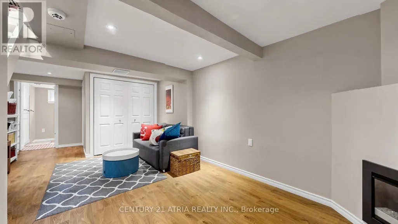
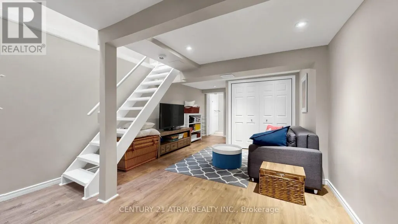
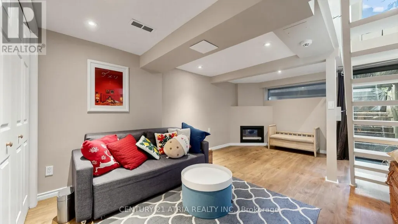
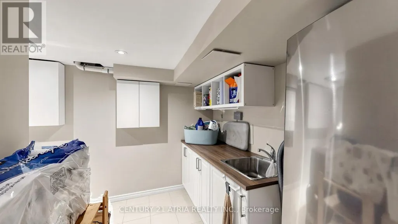
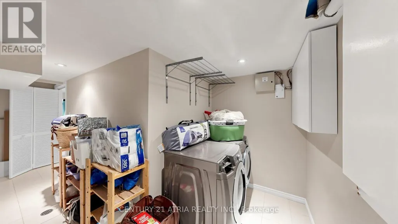
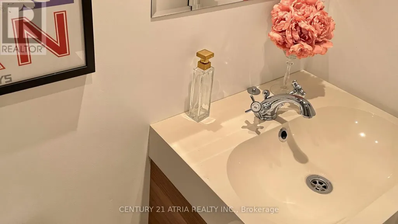
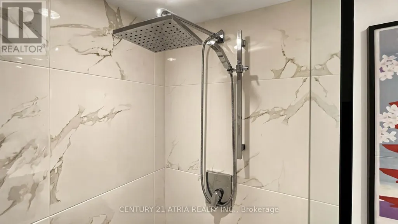
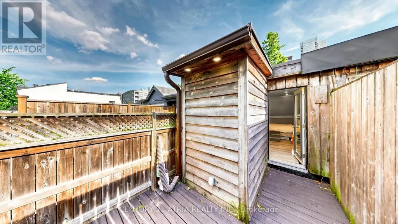
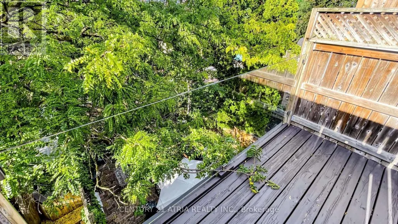
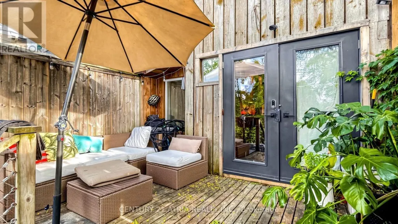
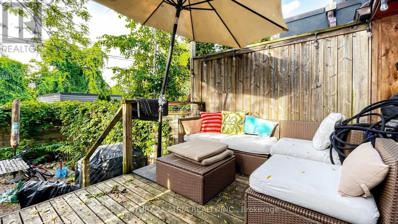
Welcome to 46 Belmont St in Yorkville! This is a modern 2.5 storey renovated townhouse with parking, in the heart of downtown! House features many updates and upgrades including finished walk-up basement with newer 3 piece bath, newer third floor primary bedroom & spa inspired ensuite bath, newer glass railing on rooftop terrace, newer spray form roof insulation, some new pot lights, newer skylight, Furnace replaced in 2022, newer flooring in primary room & second bedroom, newer security cameras, & much more! Other uniquely charming details include wood plank ceilings & mirror walls on main floor, metallic ladder staircase, exposed brickwork and ducting, bonus den & study nook on second floor landing, glass railings, skylights installed in many areas, some large format casement windows. This super location is only within a 10 minute walk to the prestigious Yorkville shopping district, where all the ultra luxury brands live. Or walk only 5 minutes to Yonge St and enjoy a plethora of eateries and cafes. Rosedale Subway station is a short 5 minute walk! Or hop on the Don Valley Parkway in mere minutes with a scenic drive on the beautiful Rosedale valley! This location also enjoys easy and fast commute to Toronto's top schools such as The Bishop Strachan (~10 minutes drive), Branksome Hall (~5 minute drive), Upper Canada College (~9 minute drive), and the University of Toronto (~5 minutes drive). This is the ideal property for an elevated downtown living experience. Don't miss!
General Features
| Terms | SALE |
|---|---|
| Neighbourhood | Annex |
| Construction Style | Attached |
| Property Sub Type | Single Family |
| jumpId | 29195178 |
| Property Subtype French | Single Family Dwelling |
| Listing Type French | House |
| MLS | C13778206 |
| Appliances | Cooktop, Dishwasher, Dryer, Microwave, Oven, Washer, Window Coverings, Refrigerator |
| Building Type | Row / Townhouse |
| Features | Ravine, Lane, Carpet Free, Sump Pump |
| Property Type | Single Family |
| Sewer | Sanitary sewer |
| Structure Type | Deck |
Interior Features
| Fireplace | yes |
|---|---|
| Living Area Range | 1500 sqft |
| Bedrooms | 3 |
| Basement | Finished |
| Basement Type | N/A, N/A, N/A |
| Cooling Type | Central air conditioning |
| Foundation Type | Block, Concrete |
| Heating Fuel | Natural gas |
| Heating Type | Forced air |
| Beds | 3 |
| Total Baths | 3 |
| Total Baths | 3 |
Exterior Features
| Exterior Finish | Brick, Wood |
|---|---|
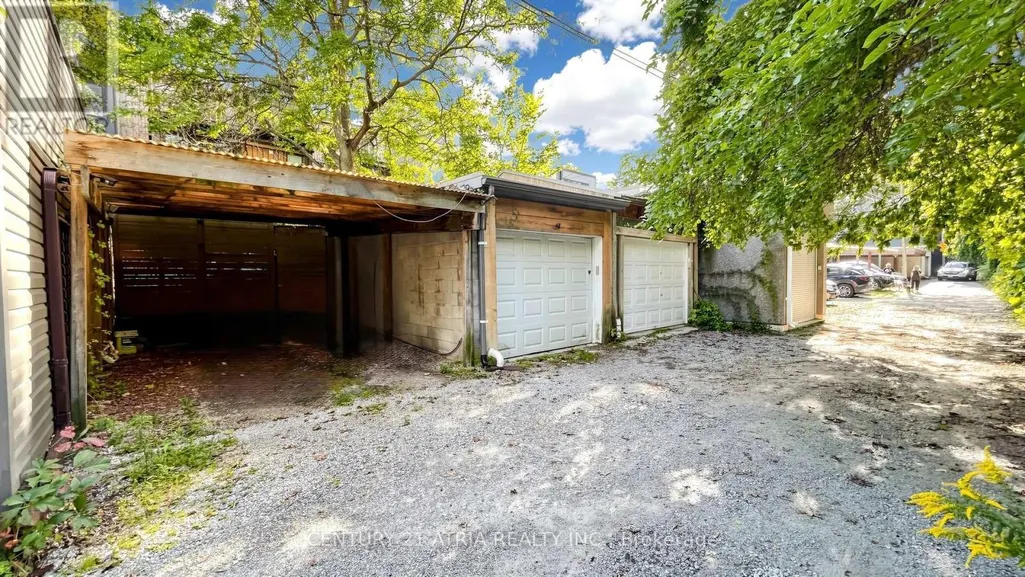
| Parking Type | Carport, No Garage |
Amenities
- Views
- New Construction
- Adult 55+
- Lease To Own
- No Strata Fees
- Furnished
- Primary On Main
- Air Conditioning
- Seller Finance
- Green
- Fixer Upper
- Horse
- Golf
- Fireplace
- Deck
- Garage
- Basement
- Pool

Property vs Single Family Average in M5R 1P8
Price
In The Neighbourhood
Just Listed
Toronto
$ 1,149,000
- Type
- Single Family
- Size
- 1,500 SqFt
- Rooms
- 4 Beds + 2 Baths
Listed by: KELLER WILLIAMS REFERRED URBAN REALTY
Water Views
Toronto
$ 5,250,000
- Type
- Single Family
- Size
- 3,000 SqFt
- Rooms
- 4 Beds + 3.5 Baths
Listed by: Royal LePage Real Estate Services Ltd.
Toronto
$ 4,195,000
- Type
- Single Family
- Size
- 2,500 SqFt
- Rooms
- 5 Beds + 3.5 Baths
Listed by: SAGE REAL ESTATE LIMITED
Open House
Toronto
$ 1,898,900
- Type
- Single Family
- Size
- 2,000 SqFt
- Rooms
- 4 Beds + 2.5 Baths
Listed by: REMAX YOUR COMMUNITY REALTY
 Toronto Real Estate Board (TRREB); All information deemed reliable but not guaranteed. All properties are subject to prior sale, change or withdrawal. Neither listing broker(s) or information provider(s) shall be responsible for any typographical errors, misinformation, misprints and shall be held totally harmless. Listing(s) information is provided for consumer's personal, non-commercial use and may not be used for any purpose other than to identify prospective properties consumers may be interested
 Data provided by the Ontario Regional Technology & Information Systems. The information is deemed reliable, but is not guaranteed. Not intended to solicit buyers or sellers, landlords or tenants currently under contract.
The trademarks REALTOR®, REALTORS® and the REALTOR® logo are controlled by The Canadian Real Estate Association (CREA) and identify real estate professionals who are members of CREA. The trademarks MLS®, Multiple Listing Service® and the associated logos are owned
Data provided by the Ontario Regional Technology & Information Systems. The information is deemed reliable, but is not guaranteed. Not intended to solicit buyers or sellers, landlords or tenants currently under contract.
The trademarks REALTOR®, REALTORS® and the REALTOR® logo are controlled by The Canadian Real Estate Association (CREA) and identify real estate professionals who are members of CREA. The trademarks MLS®, Multiple Listing Service® and the associated logos are owned
 All information deemed reliable but not guaranteed. All properties are subject to prior sale, change or withdrawal. Neither listing broker(s) or information provider(s) shall be responsible for any typographical errors, misinformation, misprints and shall be held totally harmless. Listing(s) information is provided for consumer's personal, non-commercial use and may not be used for any purpose other than to identify prospective properties consumers may be interested in purchasing. The data relating